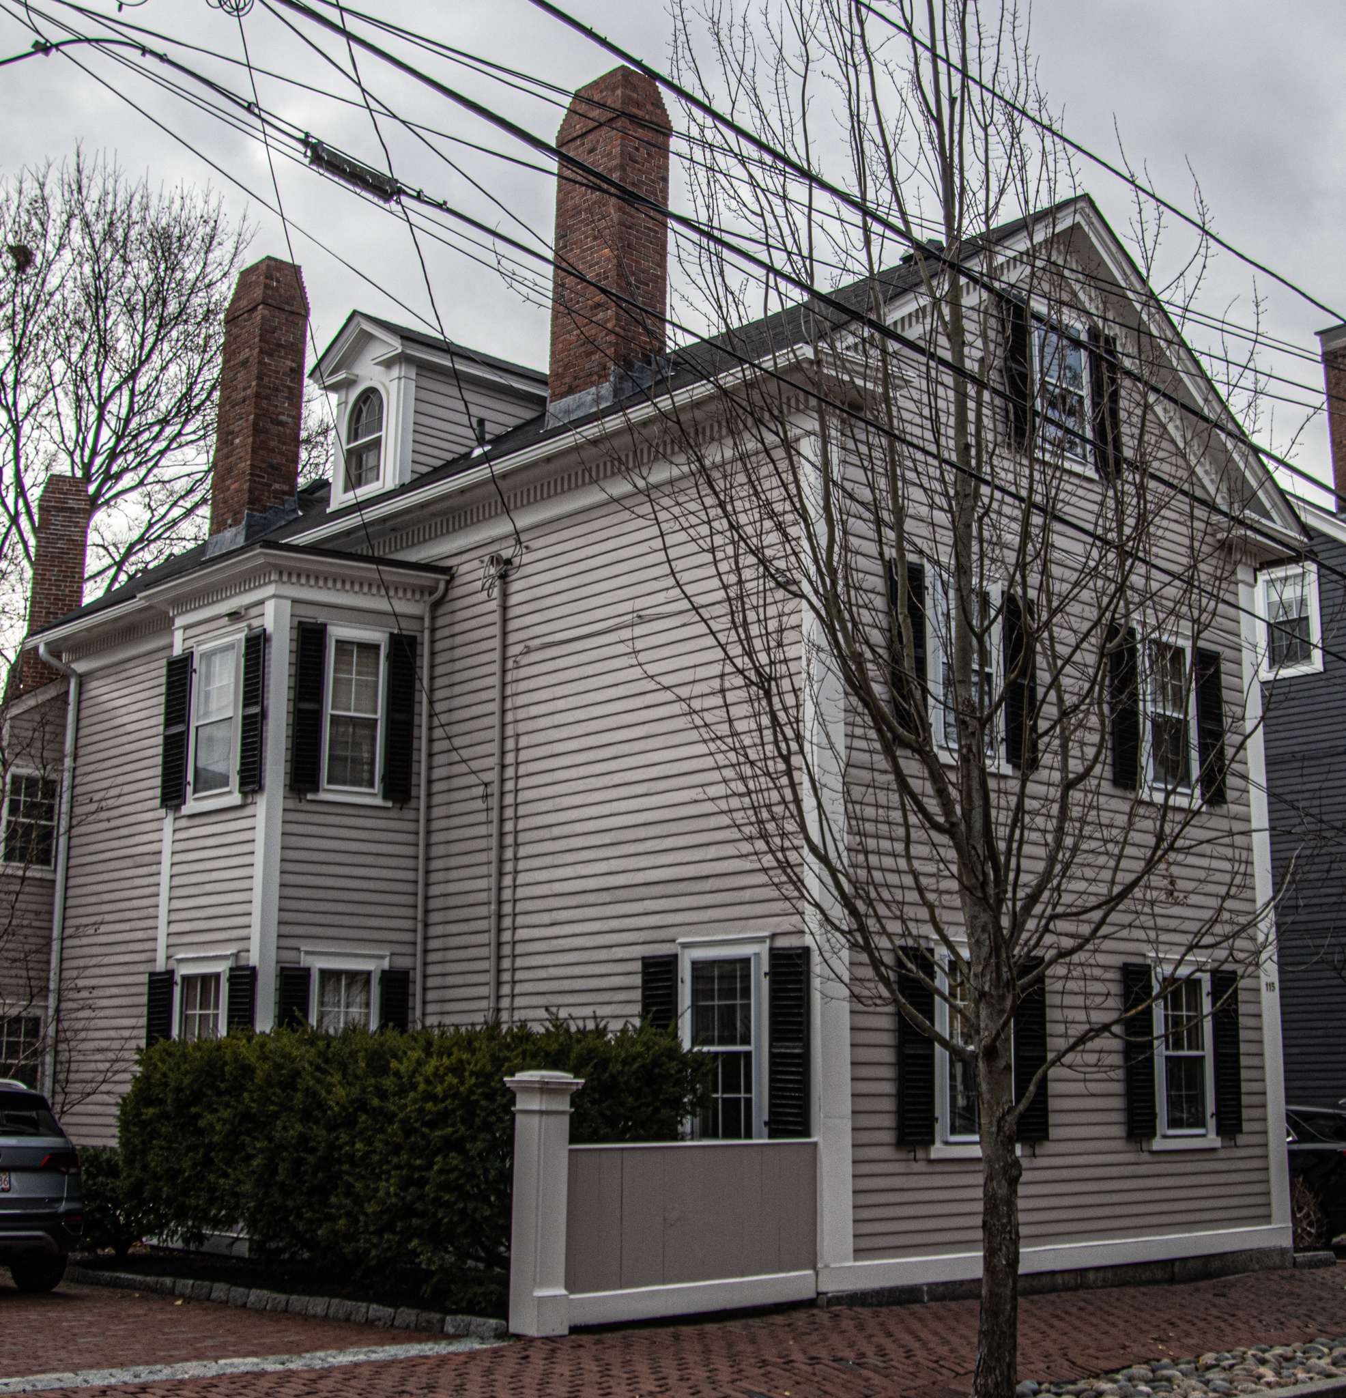
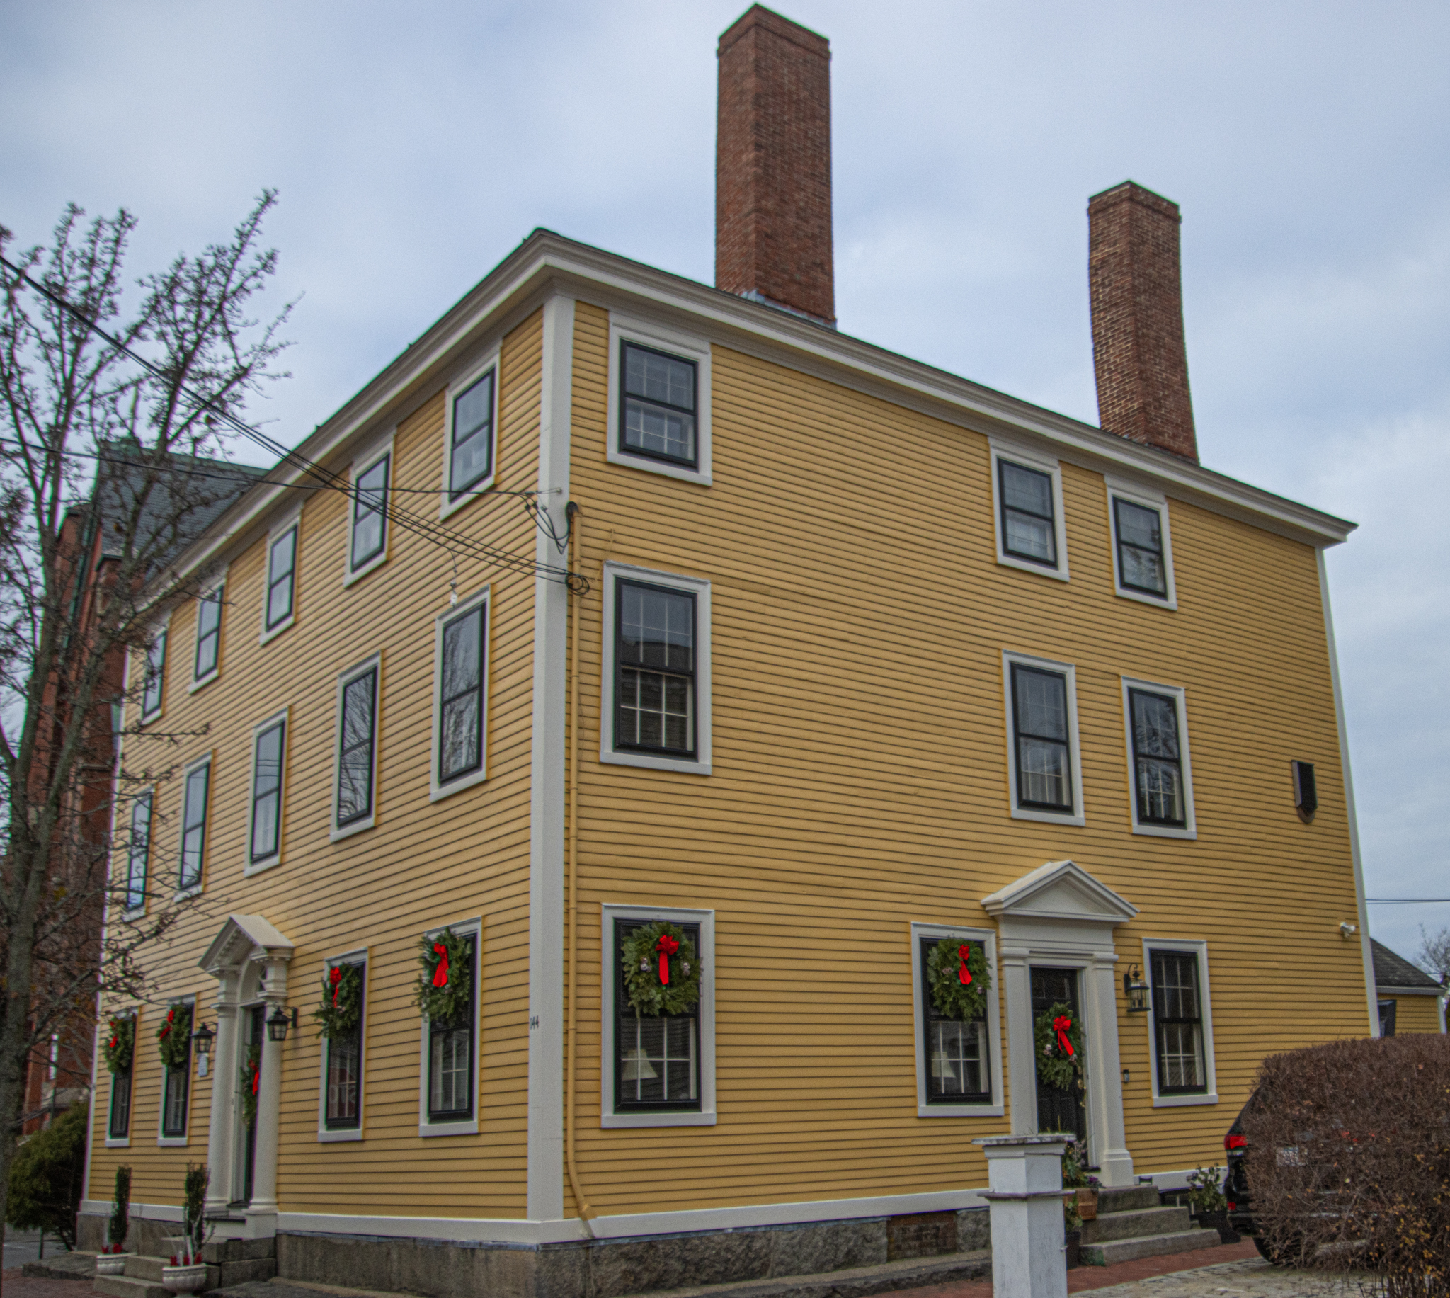
As you may have noticed by the title, this home has a long history of not only being a business but also a lucrative business.
Two brothers, Jacob and Elijah Sanderson, both cabinetmakers, constructed a building on this site in 1793 to be used as a shop. Considered two of the most prominent cabinet makers, the brothers established a firm by the name of E & J Sanderson Co in 1799. The business was a cooperative business venture in which cabinet makers, carvers, gliders, turners, upholsterers and other craftsmen collaborated to produce furniture for local, regional and foreign export or wherever the cargo could be sold for profit. Renowned Salem carver Samuel McIntire supplied piecework to the firm. Following the deaths of two brothers, the property was acquired in 1814 by Joseph Edwards, housewright, who built the house that stands there today.
Joseph Edwards built the house in the Federal style with five bays and an enclosed entrance porch centered on the facade. Fluted pilasters mark the corners of the flat-roofed porch and partial sidelights flank the six panel door. Two pedimented dormers punctuate the roof slope. The house. oriented with the gable and toward the street, sits directly on the sidewalk. A three story angled wing extends behind the main block.
In the 1820s, the owner of the home, Thomas Cole, became proprietor of a school for girls in Salem, the Female School on Marlborough St (now Federal St). This school was said to elevate the learning standards for females to the same level of those that already applied to males.
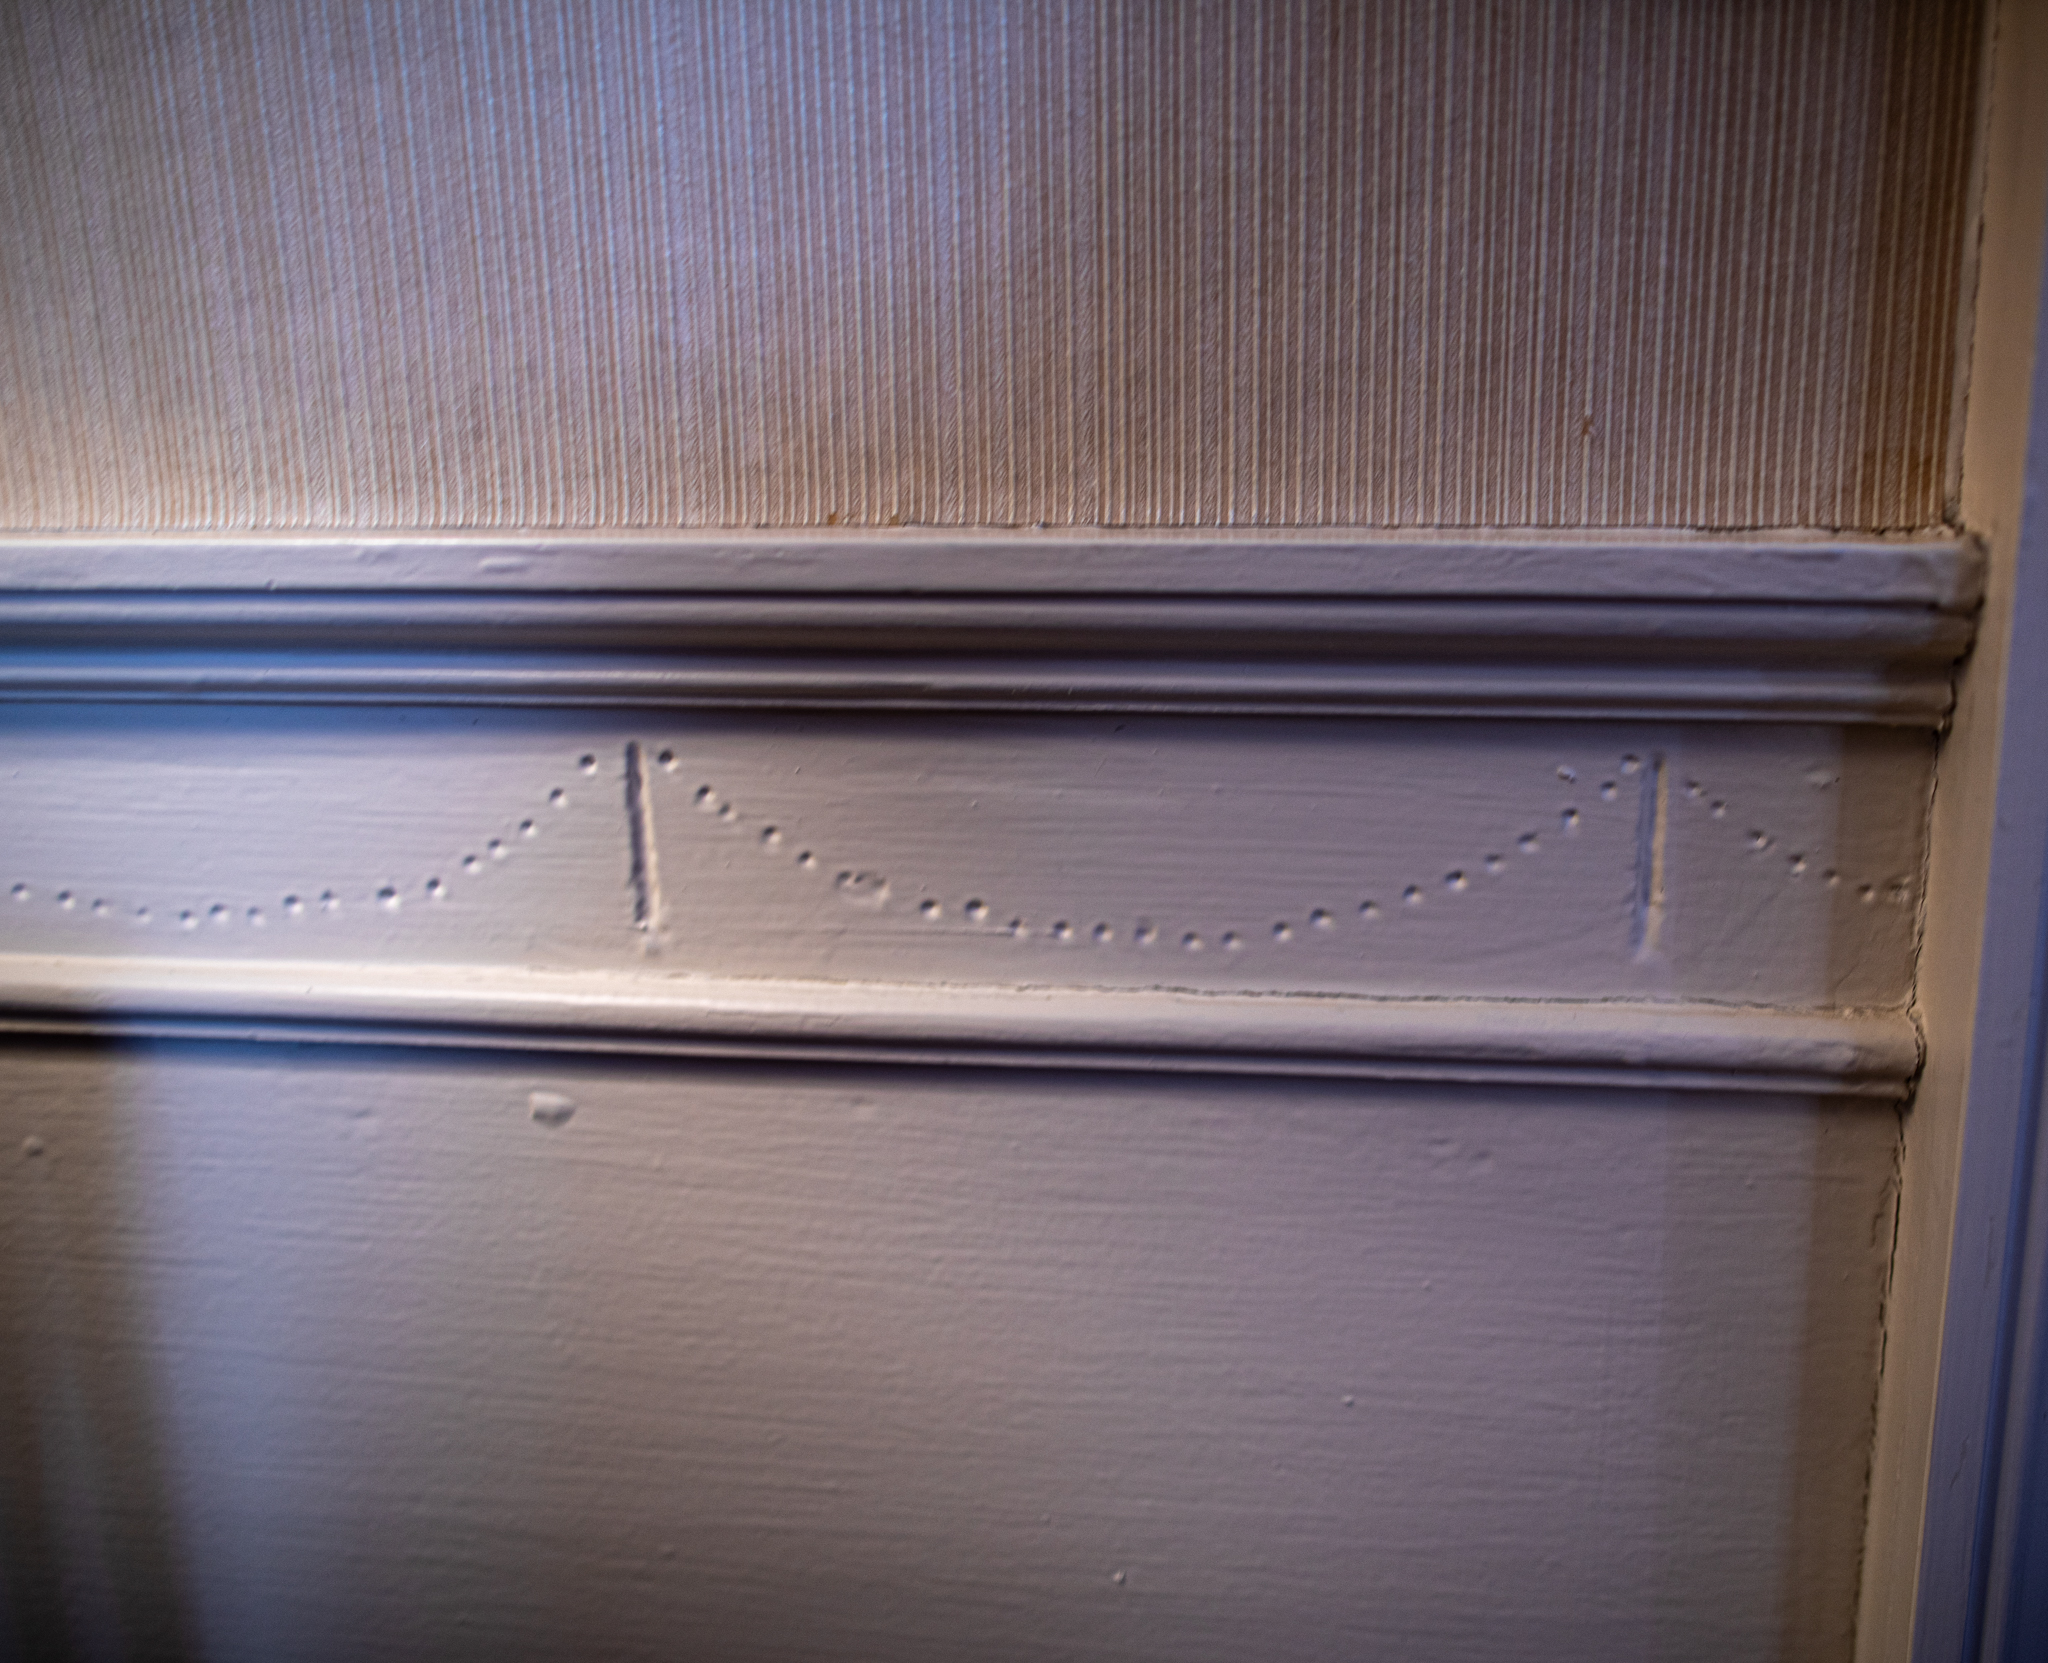
Glyphs, cornicing, moldings and wainscoting are terms I were not aware of before I went on this tour. Yet, they were in abundance at the Edwards home.
In short, these terms are used to describe decorative designs, dots and other ornamental grooves and patterns. This is one of the great things about these tours. I always learn something new during each house tour.
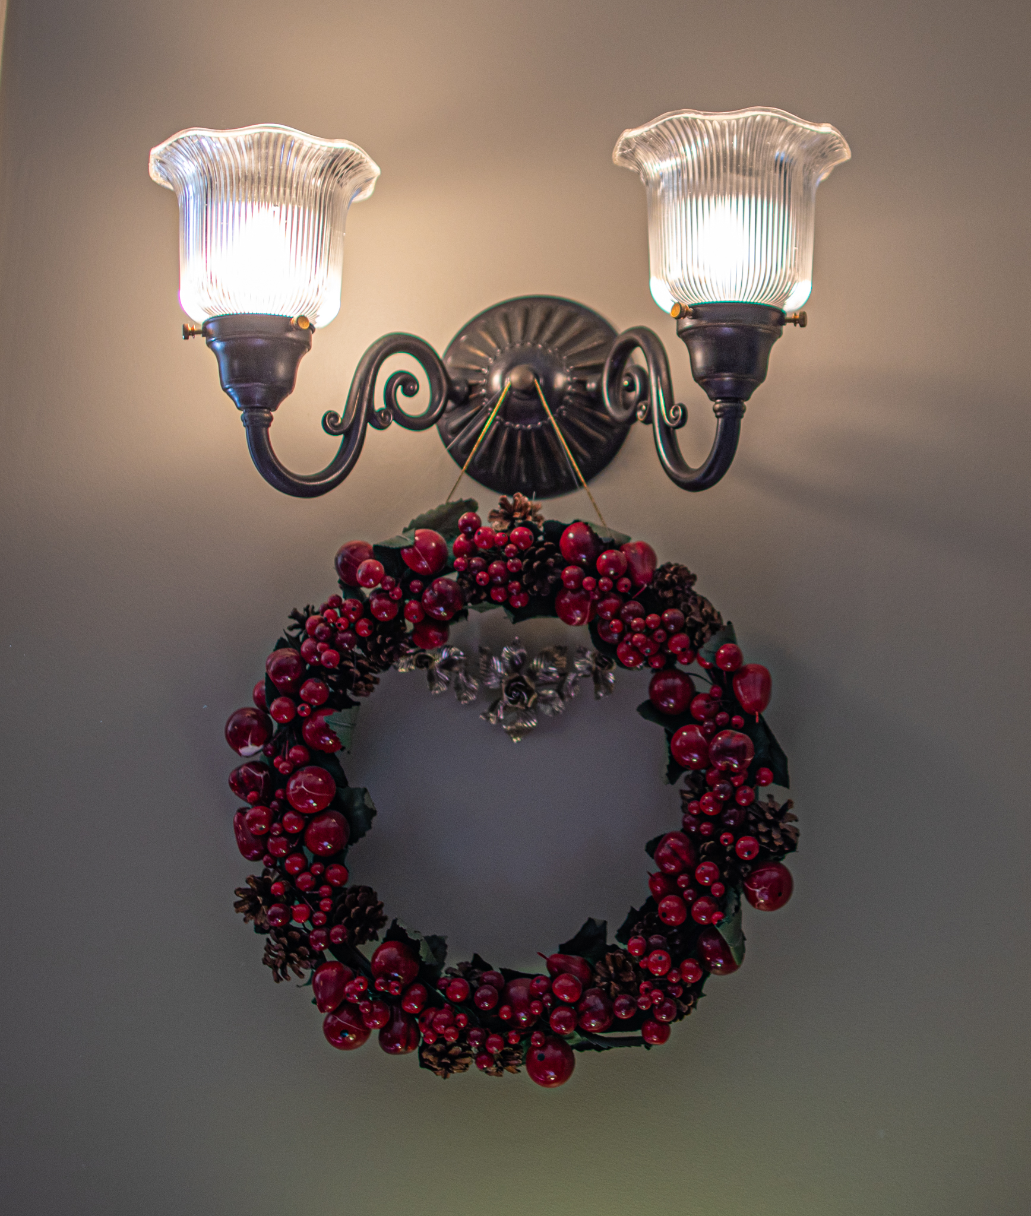
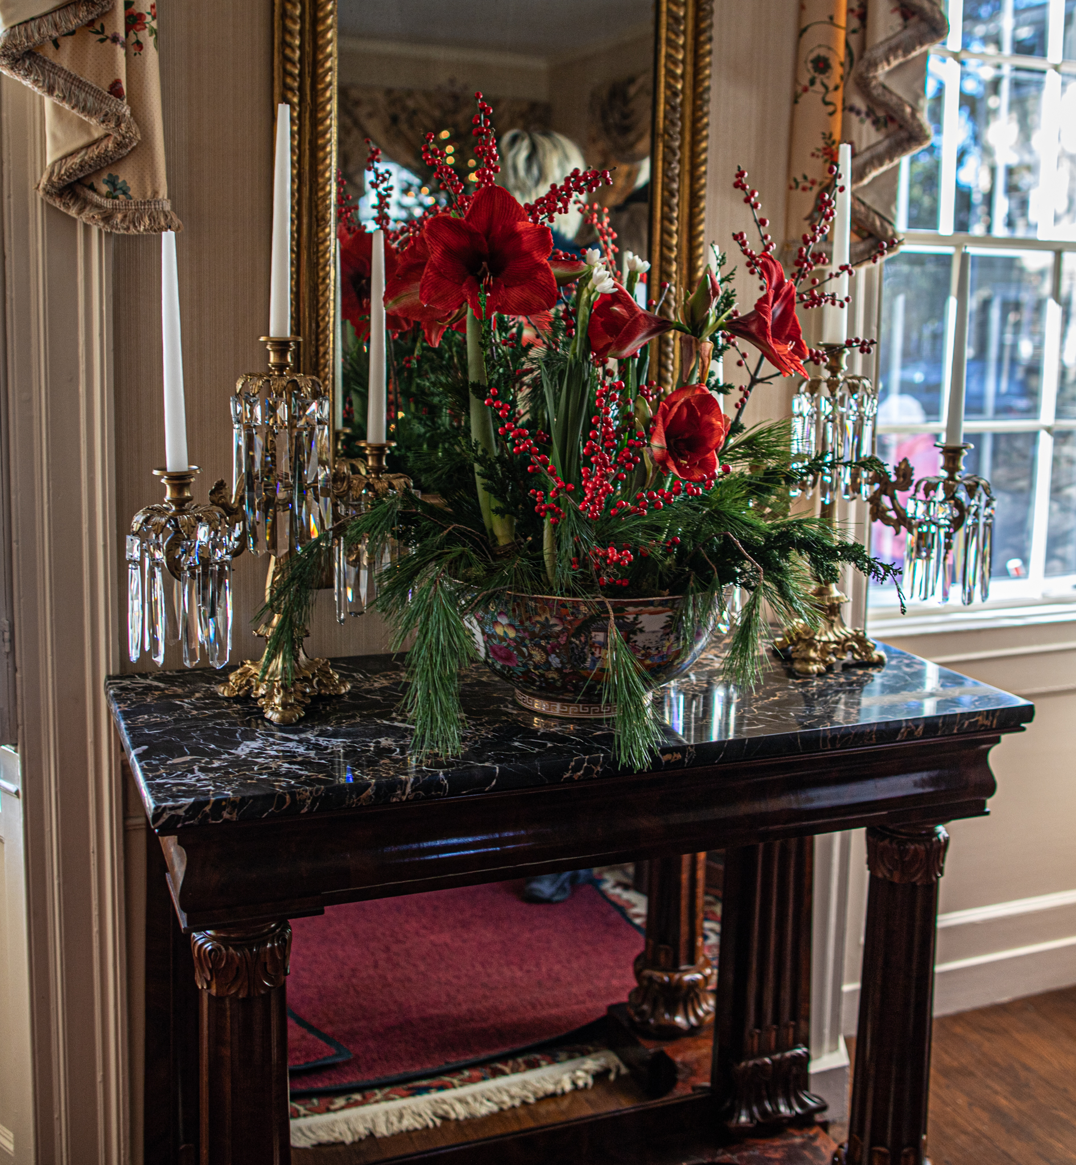
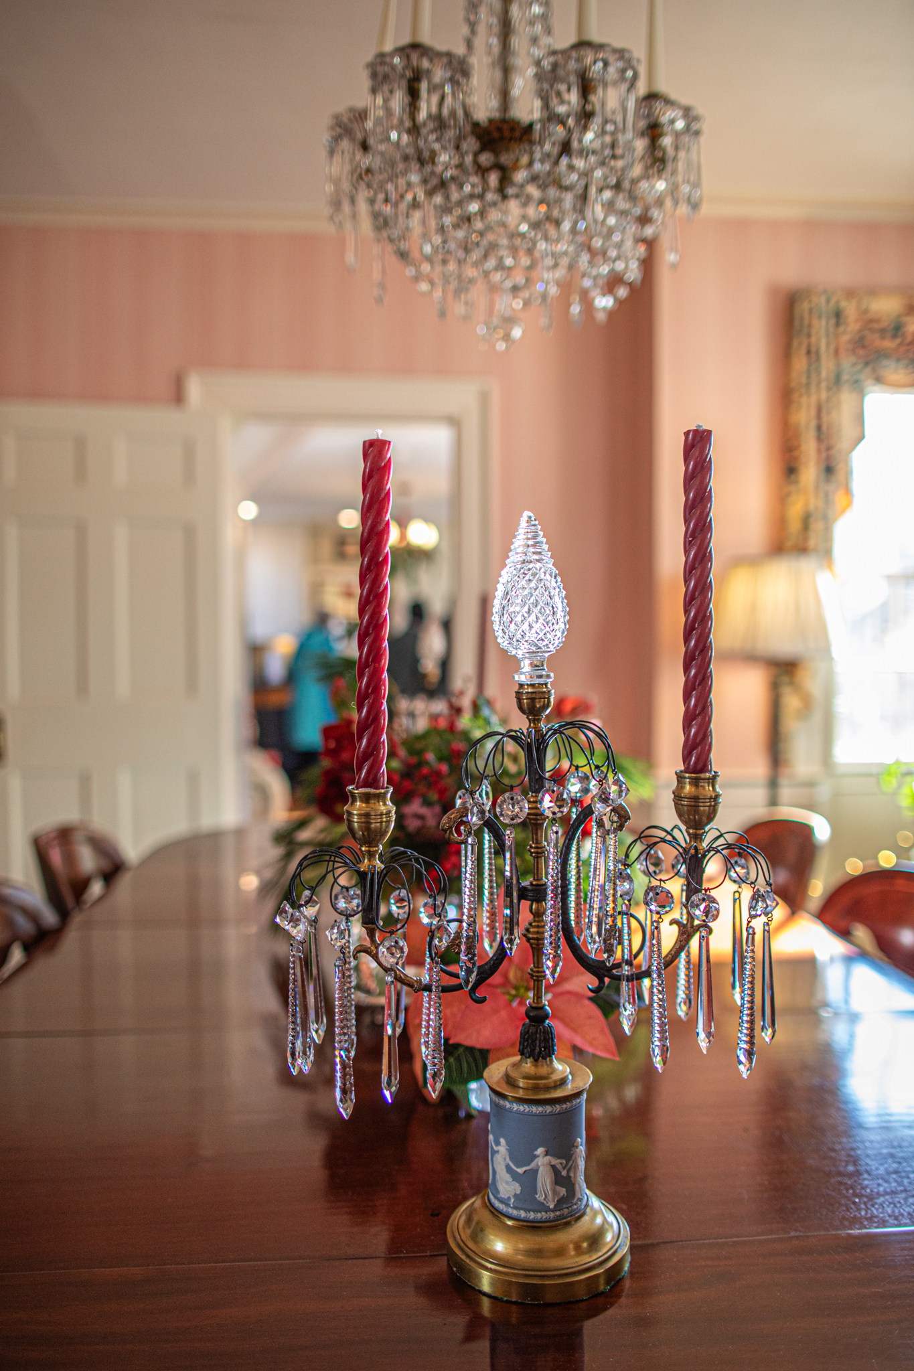
I especially enjoyed the flowers (real or otherwise) and other colorful decor of the home.
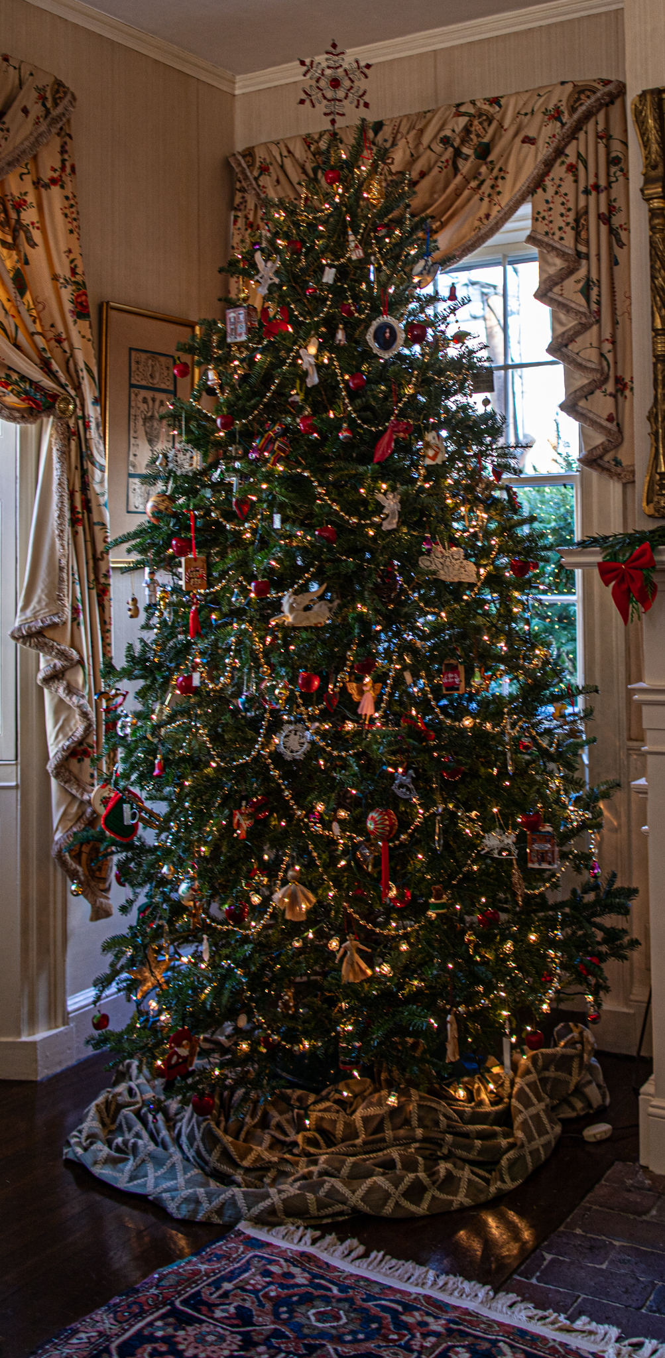
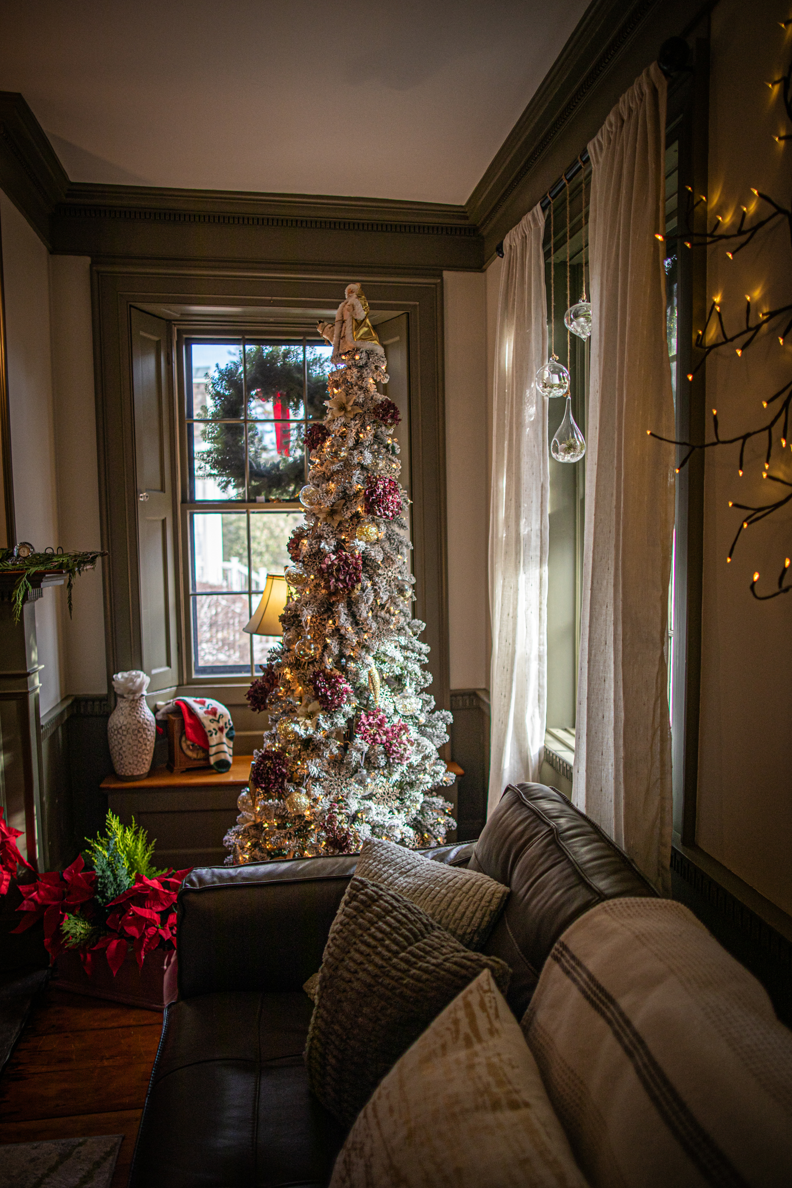
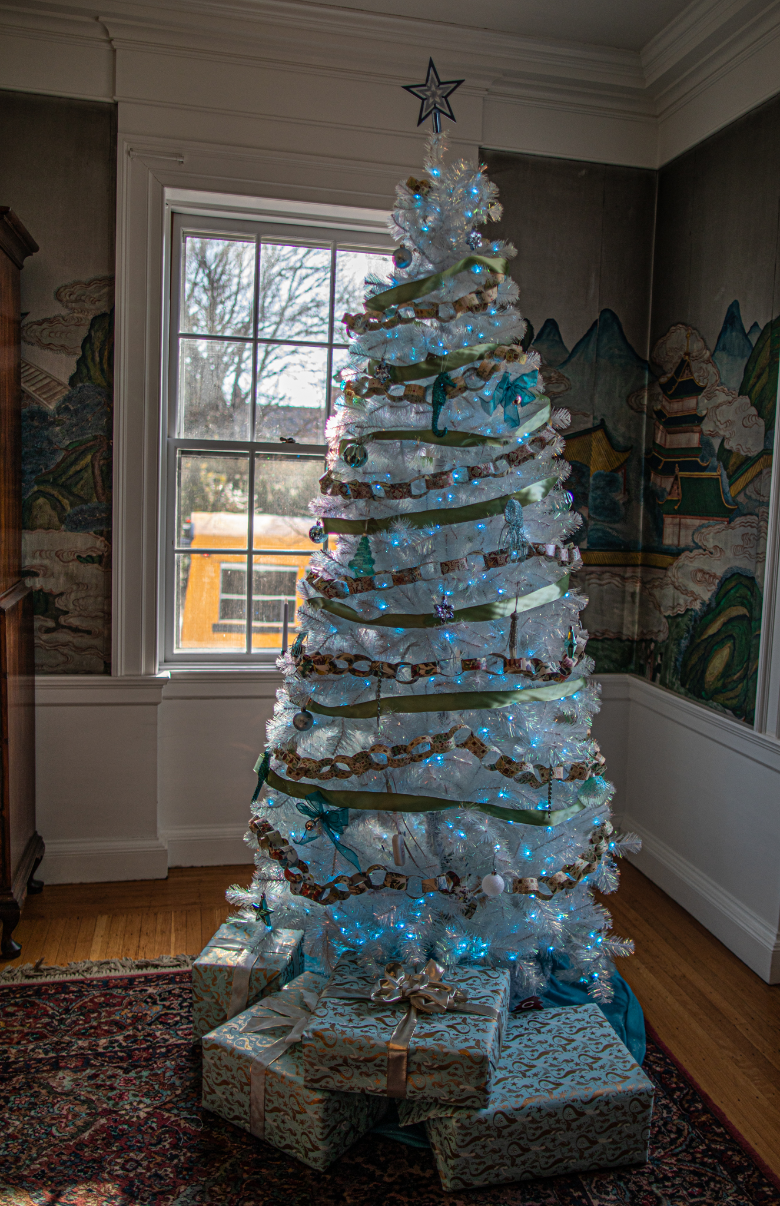
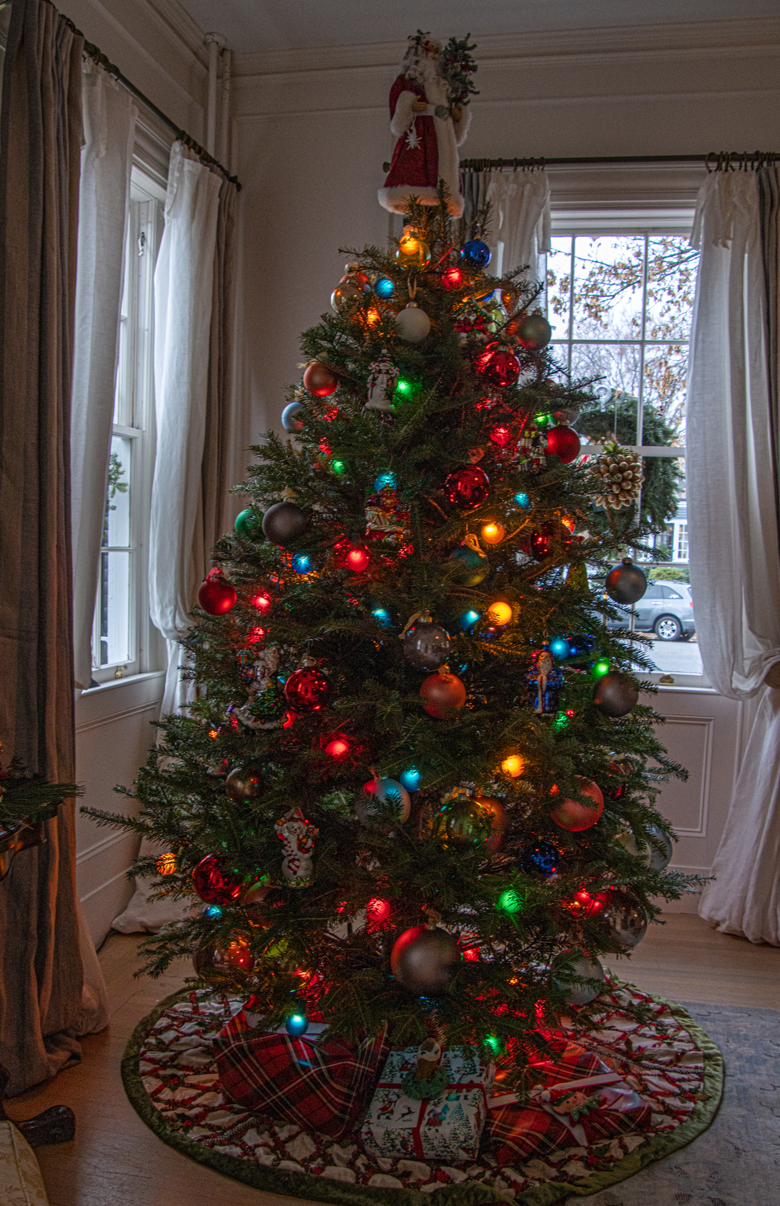
Because of the size and dimensions of some of the rooms, many of the homes had their trees in a corner. I always liked having the tree in the middle of the room when I was a kid. That way, everyone could bump into it and knock it over. And, more importantly, there was more room to put presents under it.
People came to the tours dressed in their festive decor. These young ladies wore their favorite holiday headwear. Funny enough, I had photographed some of these very same people at last year’s tour! I hope to photograph you all again next year!
While the house tours may not officially be dog friendly, you may be able to carry your dog into the homes. Brooklynn, a 6 year old Morkie (Maltese Yorkie mix), had a fun time at the tour!
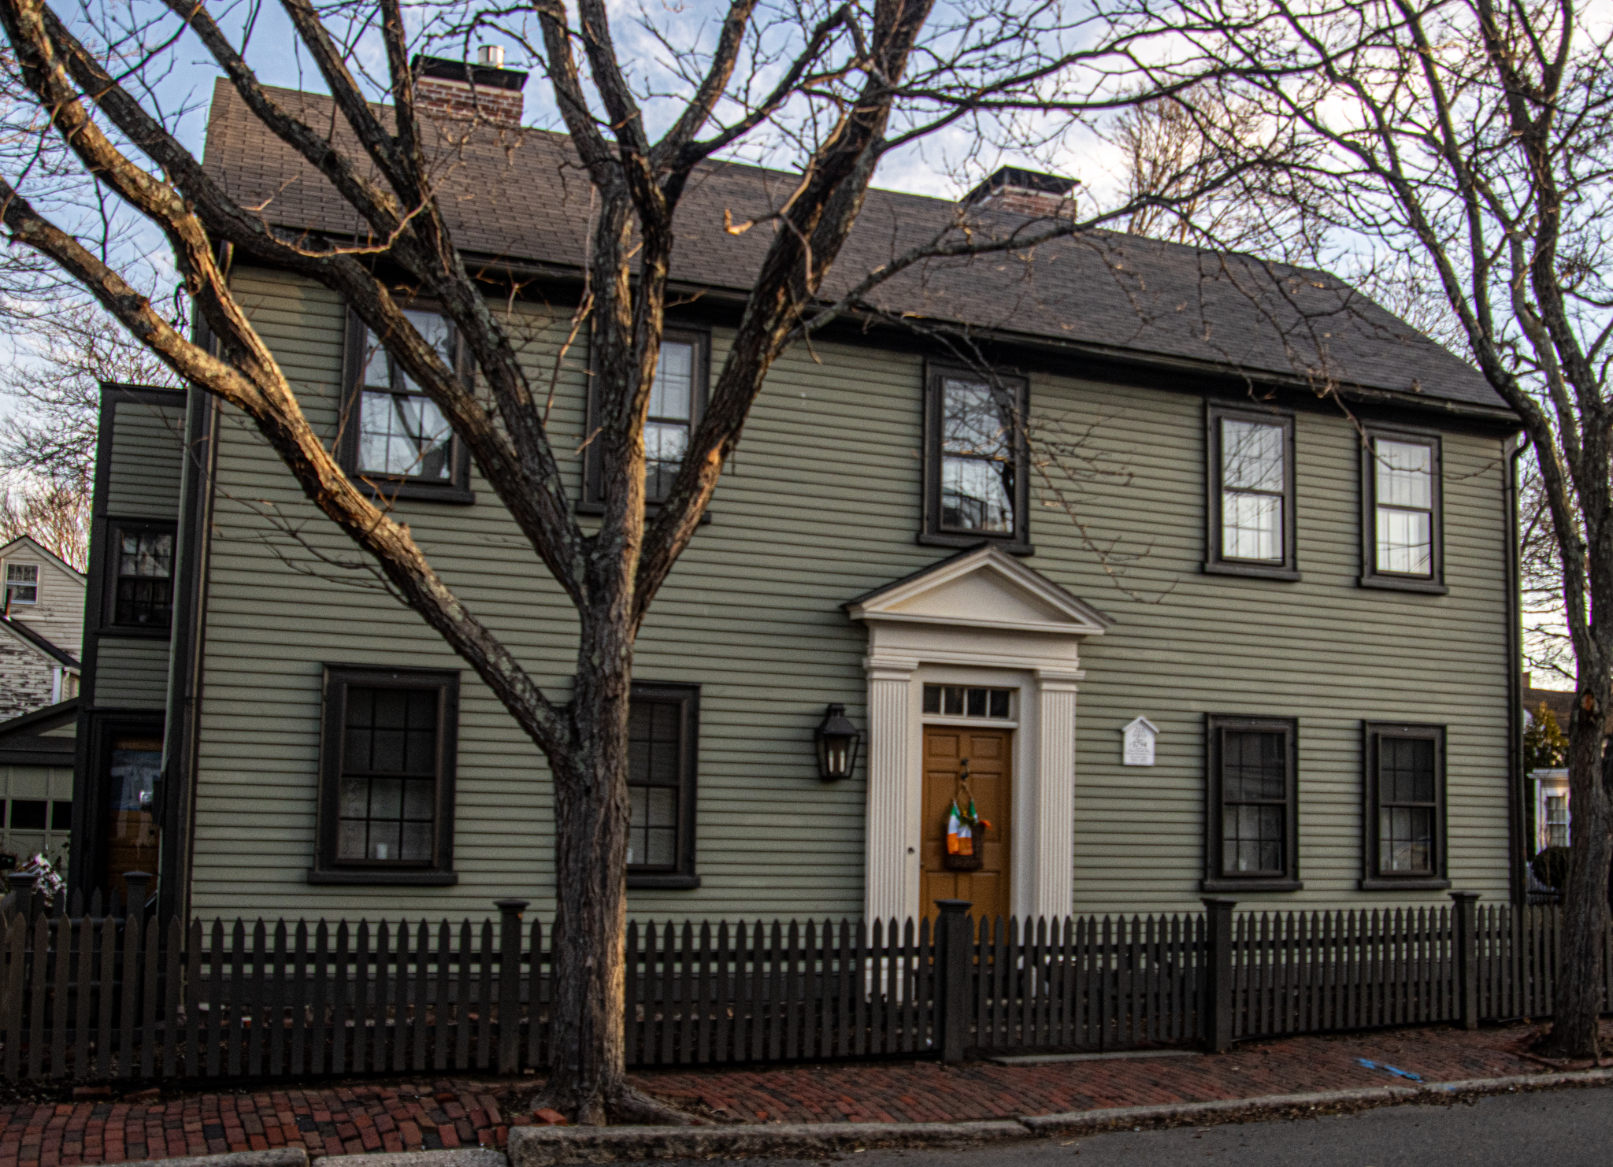
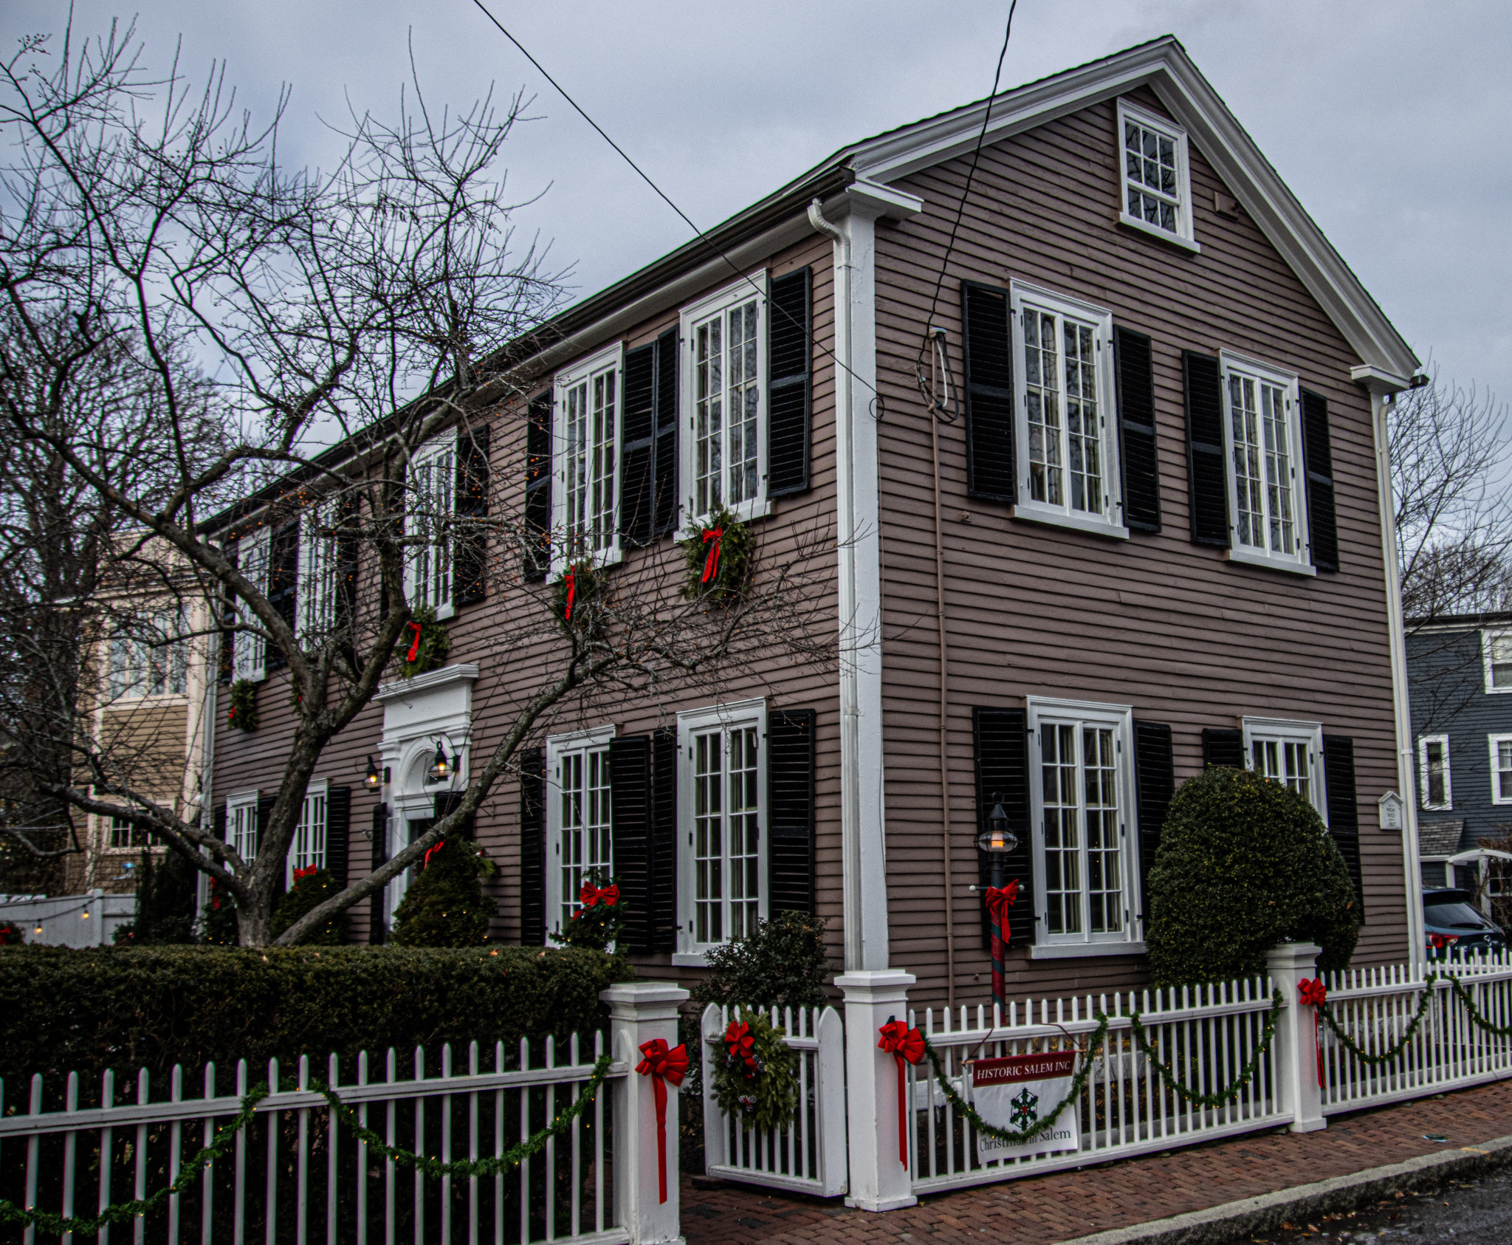
A two story clapboard Federal style house with five bays, the John Dodge House features a pedimented front entrance with fluted pilasters on either side of the door and horizontal row of lights above the door. The house was said to have been built around 1794 by a John Dodge. However, there were several men living in Salem at that time with the name of John Dodge (I’m sure the name Dodge was like Smith is these days). It is believed by historians the original owner was the John Dodge who died in 1812, leaving behind a wife and 6 children.
The house was sold to Lucius Bolles in 1808. Bolles was the first minister of the First Baptist Church of Salem and Corresponding Secretary of the Baptist Board of Foreign Missions fourteen years. He was also one of the founders of Newton Technological Institution.
Bolles sold the property to Priscilla Dike, the wife of John Dike, a prominent lumber and coal dealer. Mrs. Dike was the aunt of the famed Salem author, Nathaniel Hawthorne, who most likely visited the home frequently.
The keen eye may notice the photo of the house posted above was not taken during the tour. I missed this one during the tour. So, I took this photo last weekend.
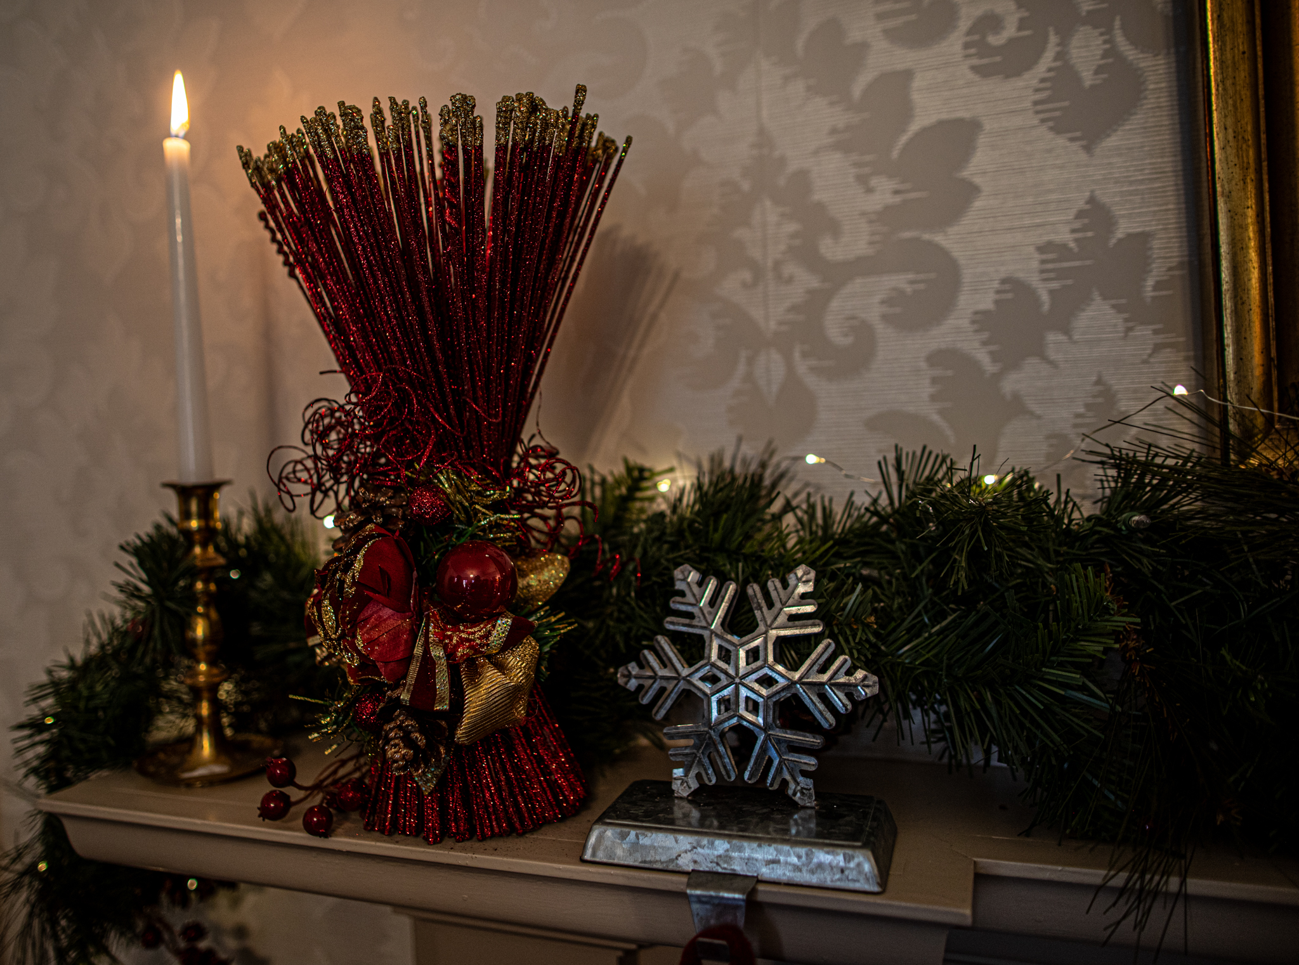
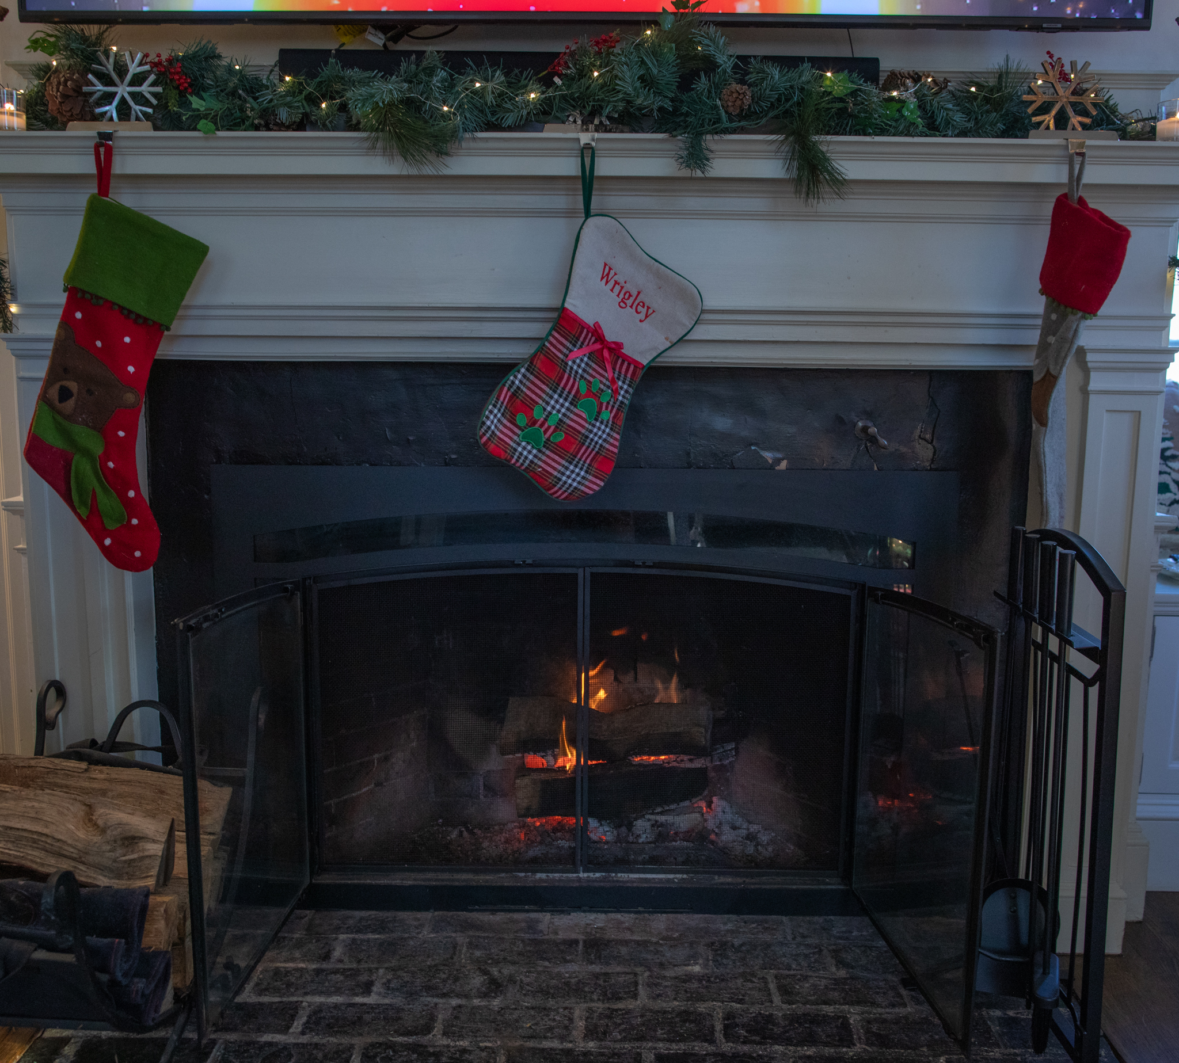
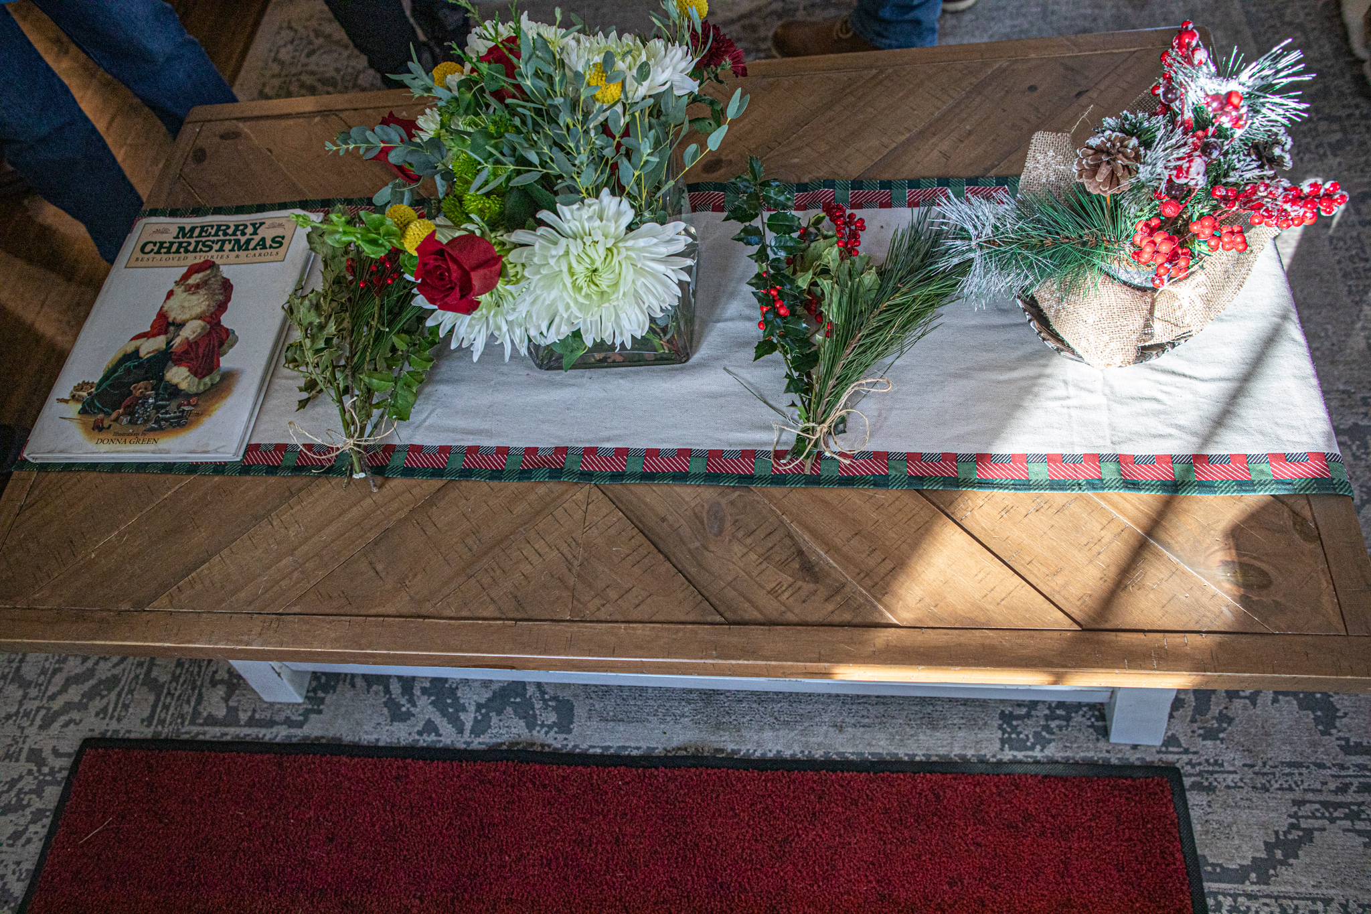
The home had so many wonderful decorations.
Each of these figures on the mantle represents or is doing one of the things in the 12 days of Christmas. For instance, there is a caroler drumming.
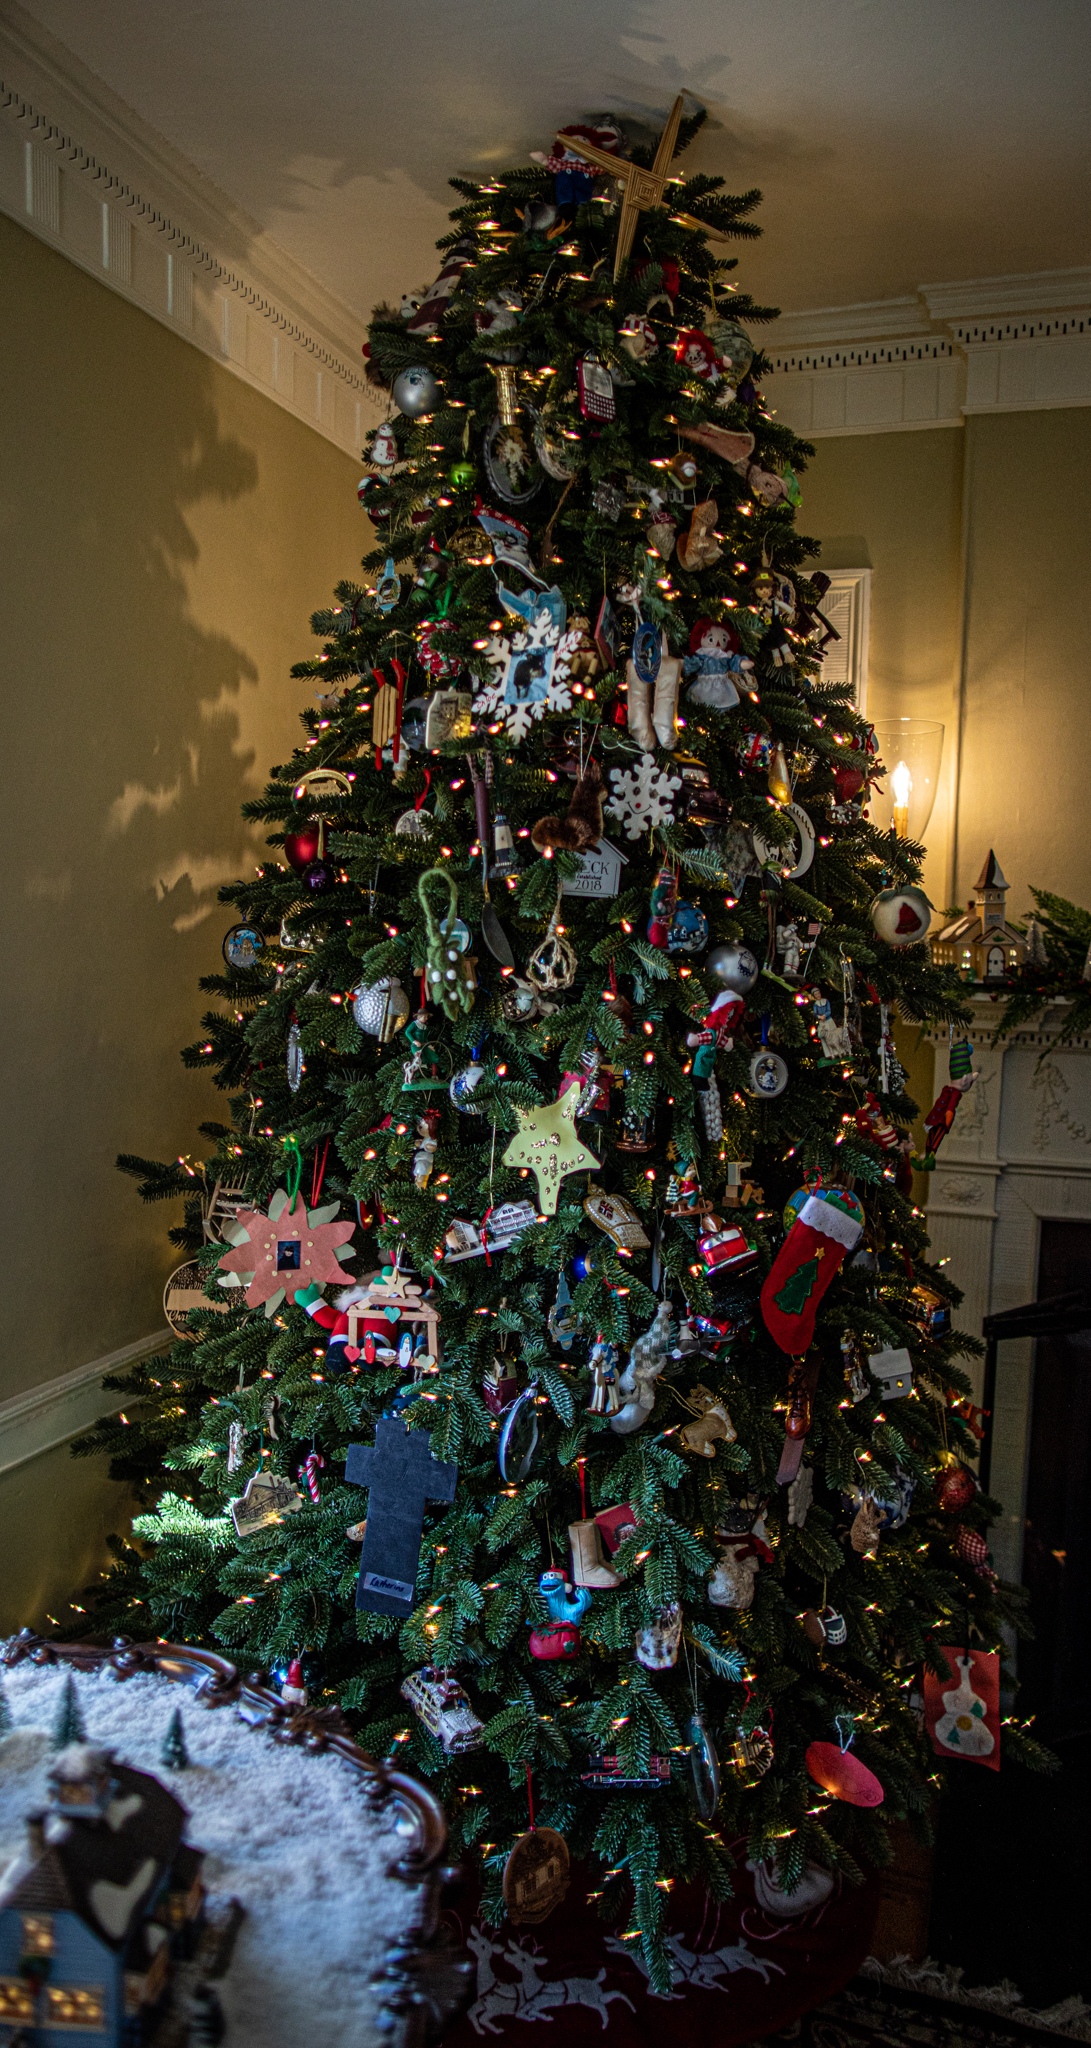
And of course Christmas trees! I think this tree needed a little taken off the top!
I especially enjoyed the old timey decor of the wooden decorations.
While doing work around the house and property, there were some unexpected discoveries.
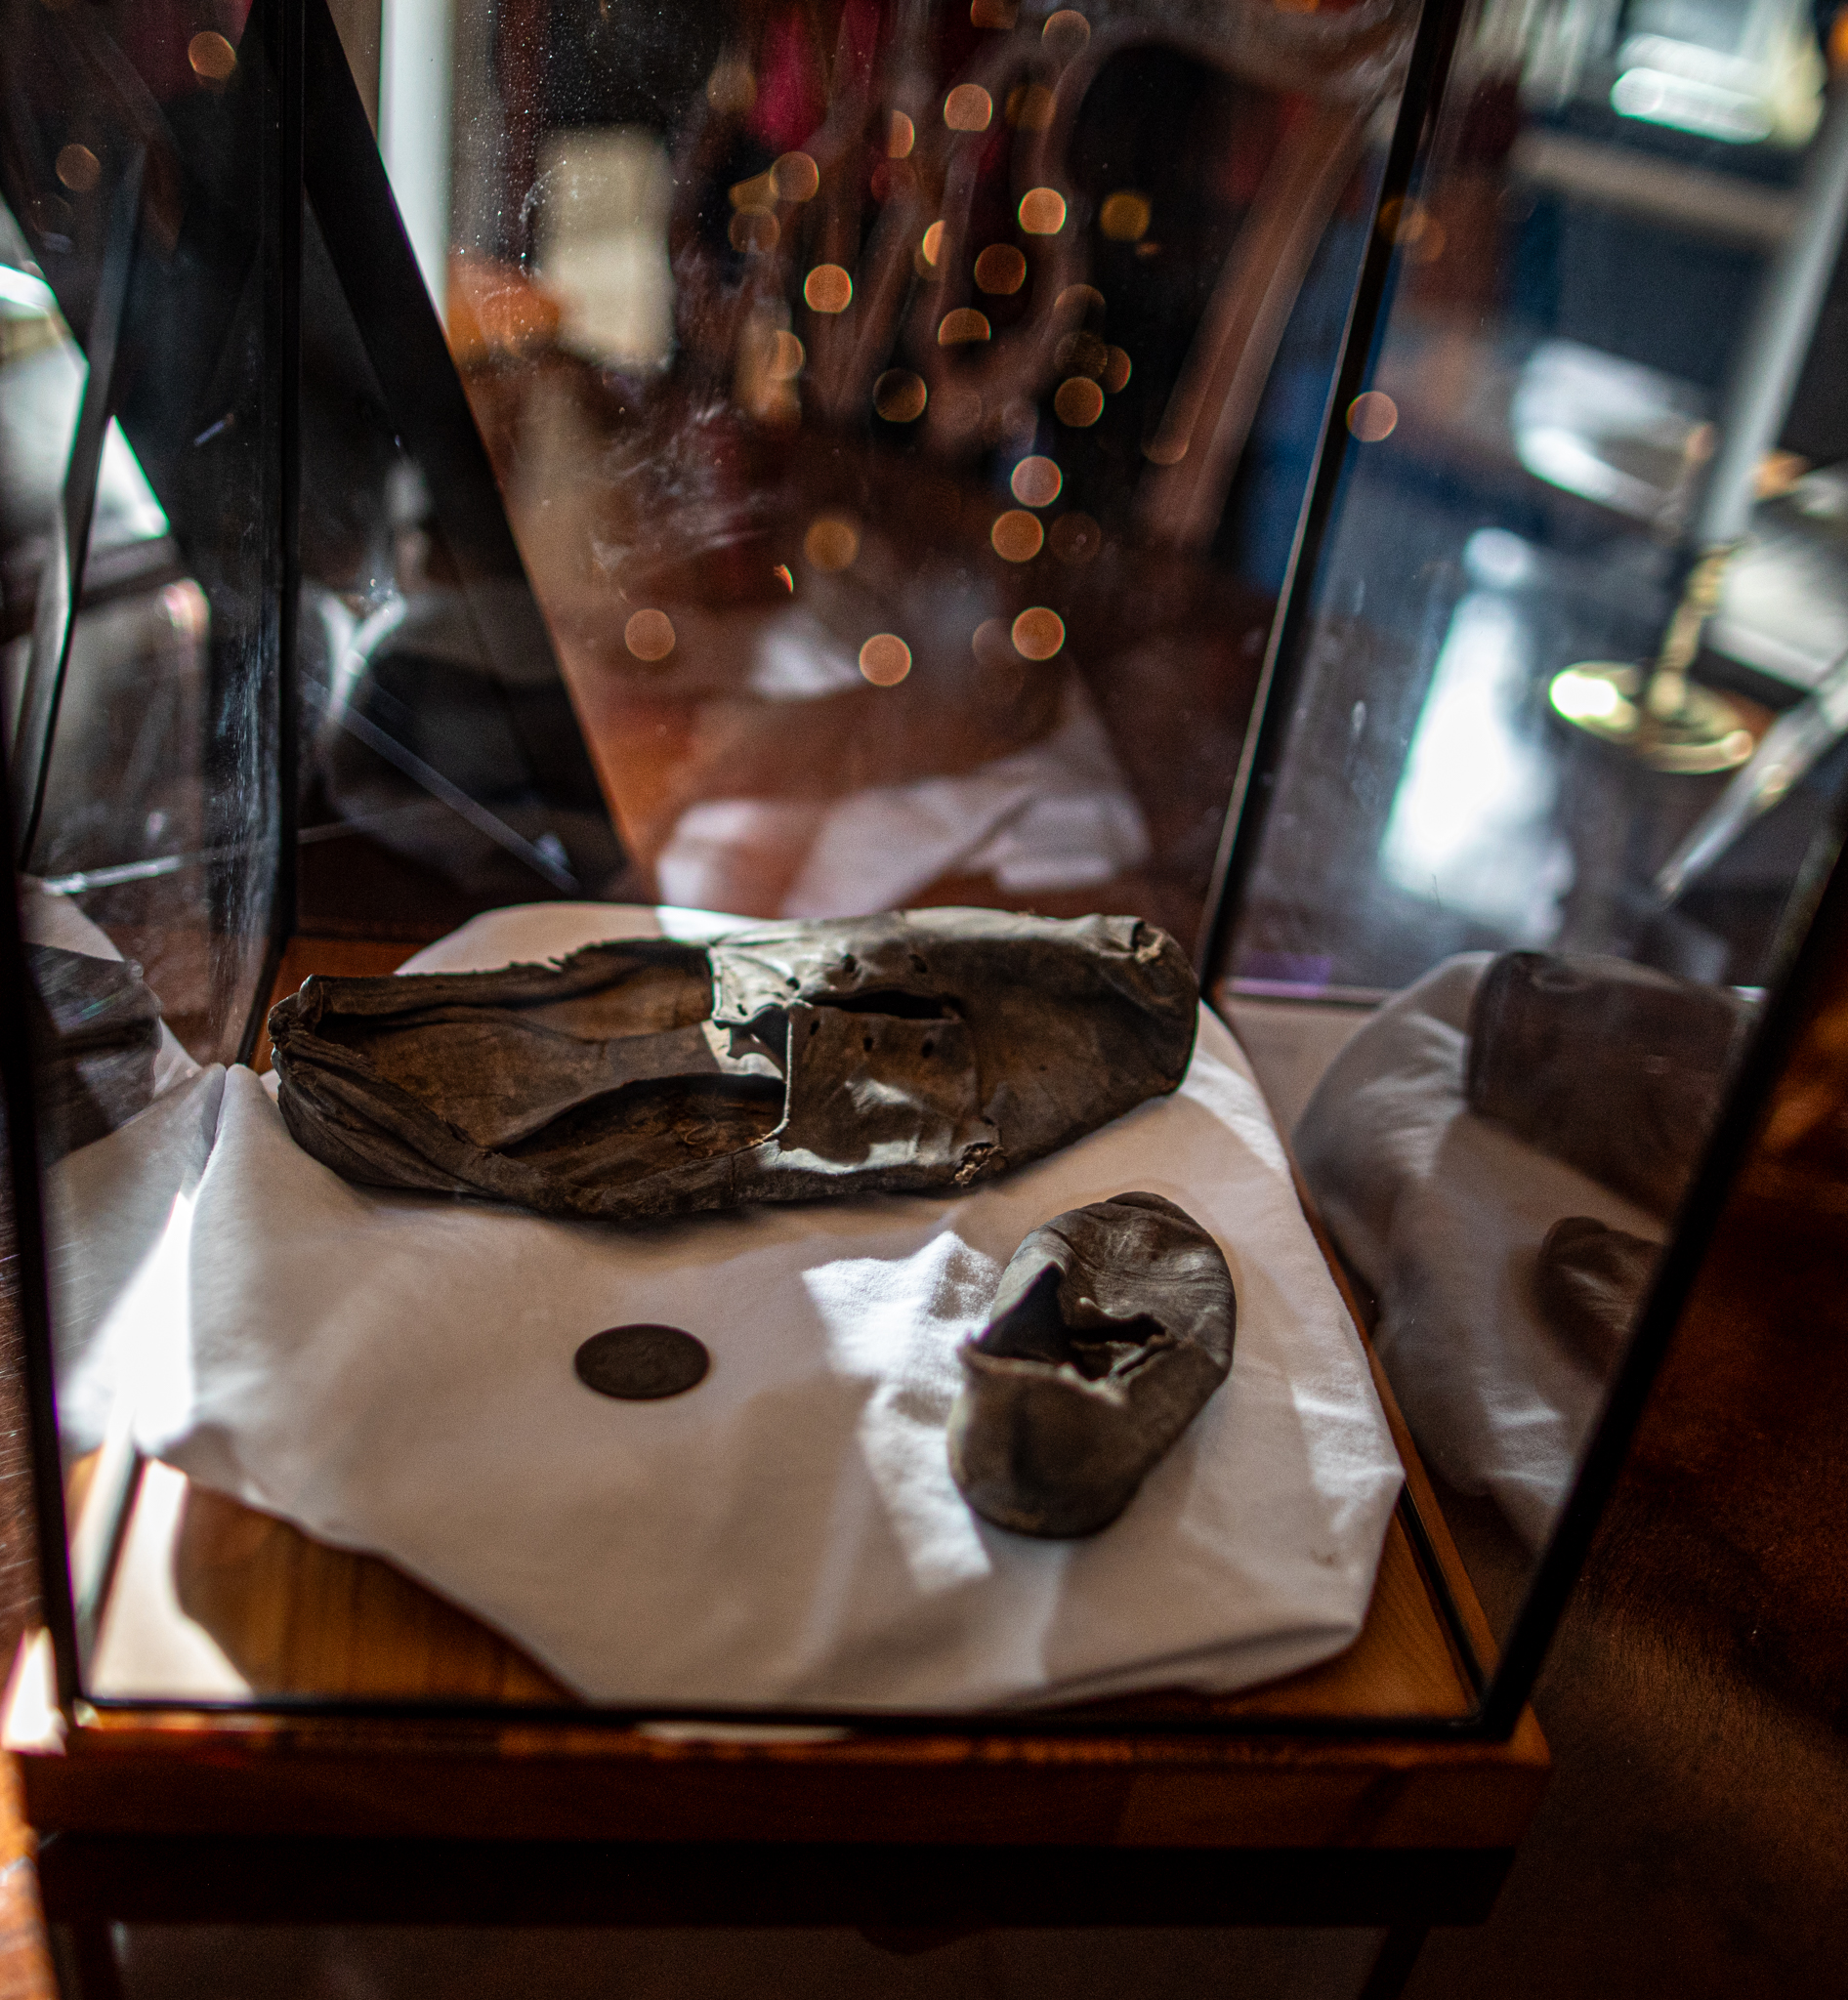
These shoes were found by the chimney near the attic. Shoes had a special significance during the times of the 1700 and 1800s. They are the only item of clothing that takes the shape of the person who was wearing them. They were believed to hold something of the wearer’s essence or personality even when they were not being worn. It was believed that it was this association with the wearer that could fight off evil spirits should they try to enter a home.
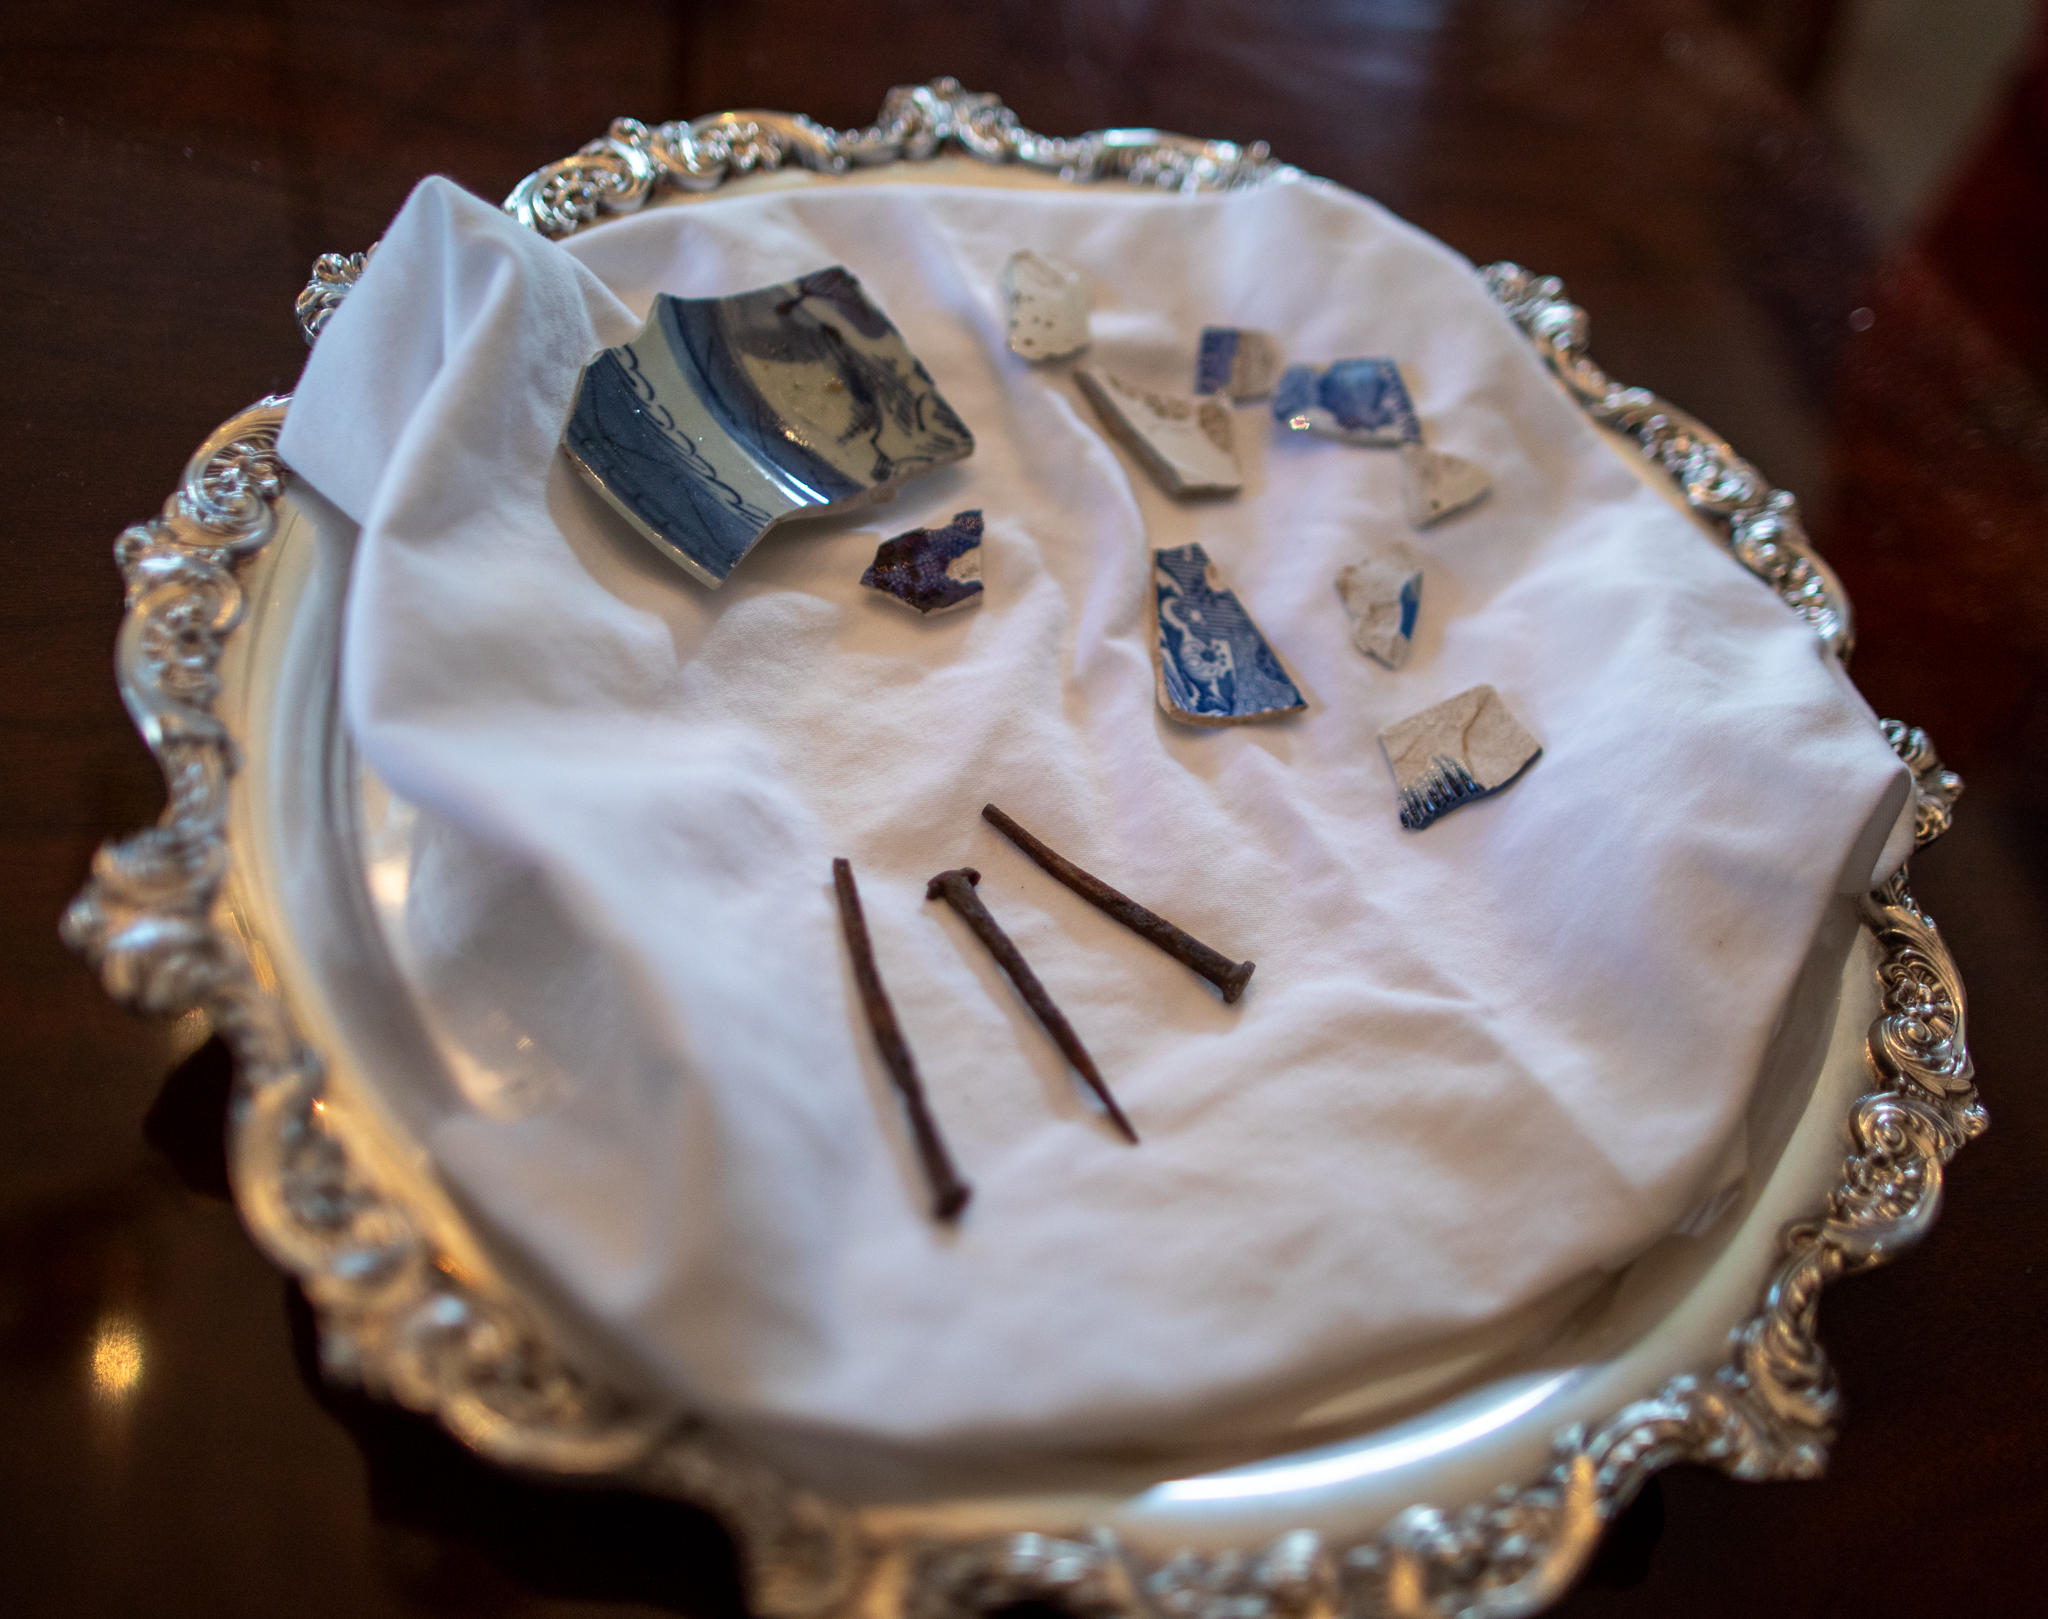
The blue and white Chinese porcelain pieces were found while digging in the cellar of the house. The wrought iron nails, also found in the cellar, are believed to be original to the house.
Believe it or not, this piece of furniture traveled from England to Salem! At least that is the story behind it. What is known for sure is it was transported from Boston to Salem.in 1794 which must have been an arduous journey. Although it may have been cleaned up and polished over the years, it’s incredible to see it has stayed in such good condition over the years.
It feels weird posting about Christmas in March. Yet, I also feel a sense of warmth and joy looking back on these photos. Christmas decor and the Christmas spirit are always appropriate no matter the time of the year!
Located on 4 Federal, Court, the Mikah Wild House was built in 1804. The house is considered a classic example of the Federal style house with its gable end to the street. An interesting factoid as to why this house was built this way is that homes were built this way to avoid taxes. People were taxed by the street frontage of the house. And, since the side of the home was more narrow and smaller then the actual front of the home where the the front door is located, people paid less taxes. Duly noted. Although I’m sure that law has been updated by now.
Unfortunately, I did not take any photos of the side/front of the home. But, I was able to find this photo on redfin.com. as it will show the descriptions I will outline below.
The south facing facade of the home has five bays and a central entrance trimmed with flat pilasters and a semicircular fanlight above the door.
The builder of the house, Micah Wild, was a native of Braintree, MA, and a Revolutionary War veteran. He moved to Salem, MA, in 1790 and he acquired the land to build the house in 1802. In 1806, fellow Revolutionary veteran James Barr and he agreed to lay out a private way or court, 24 feet wide, extending from Federal Street to land belonging to James Ropes. Wild built the house on a parcel of land of that right-of-way. The Wild family did not live there very long. As they moved from Salem to Andover, MA, in 1810.
In 1815 Eben Dodge, a flour and grain merchant, and his wife Joanna acquired the house. Their son, Eben Dodge, Jr, was born in 1819. He would later go on to become a professor of religious studies and the fourth president of Madison College (now Colgate University).
The current owner acquired the house in 2022.
I was hesitant to go to this house because I didn’t want to go to Federal Court. But I took my chances.
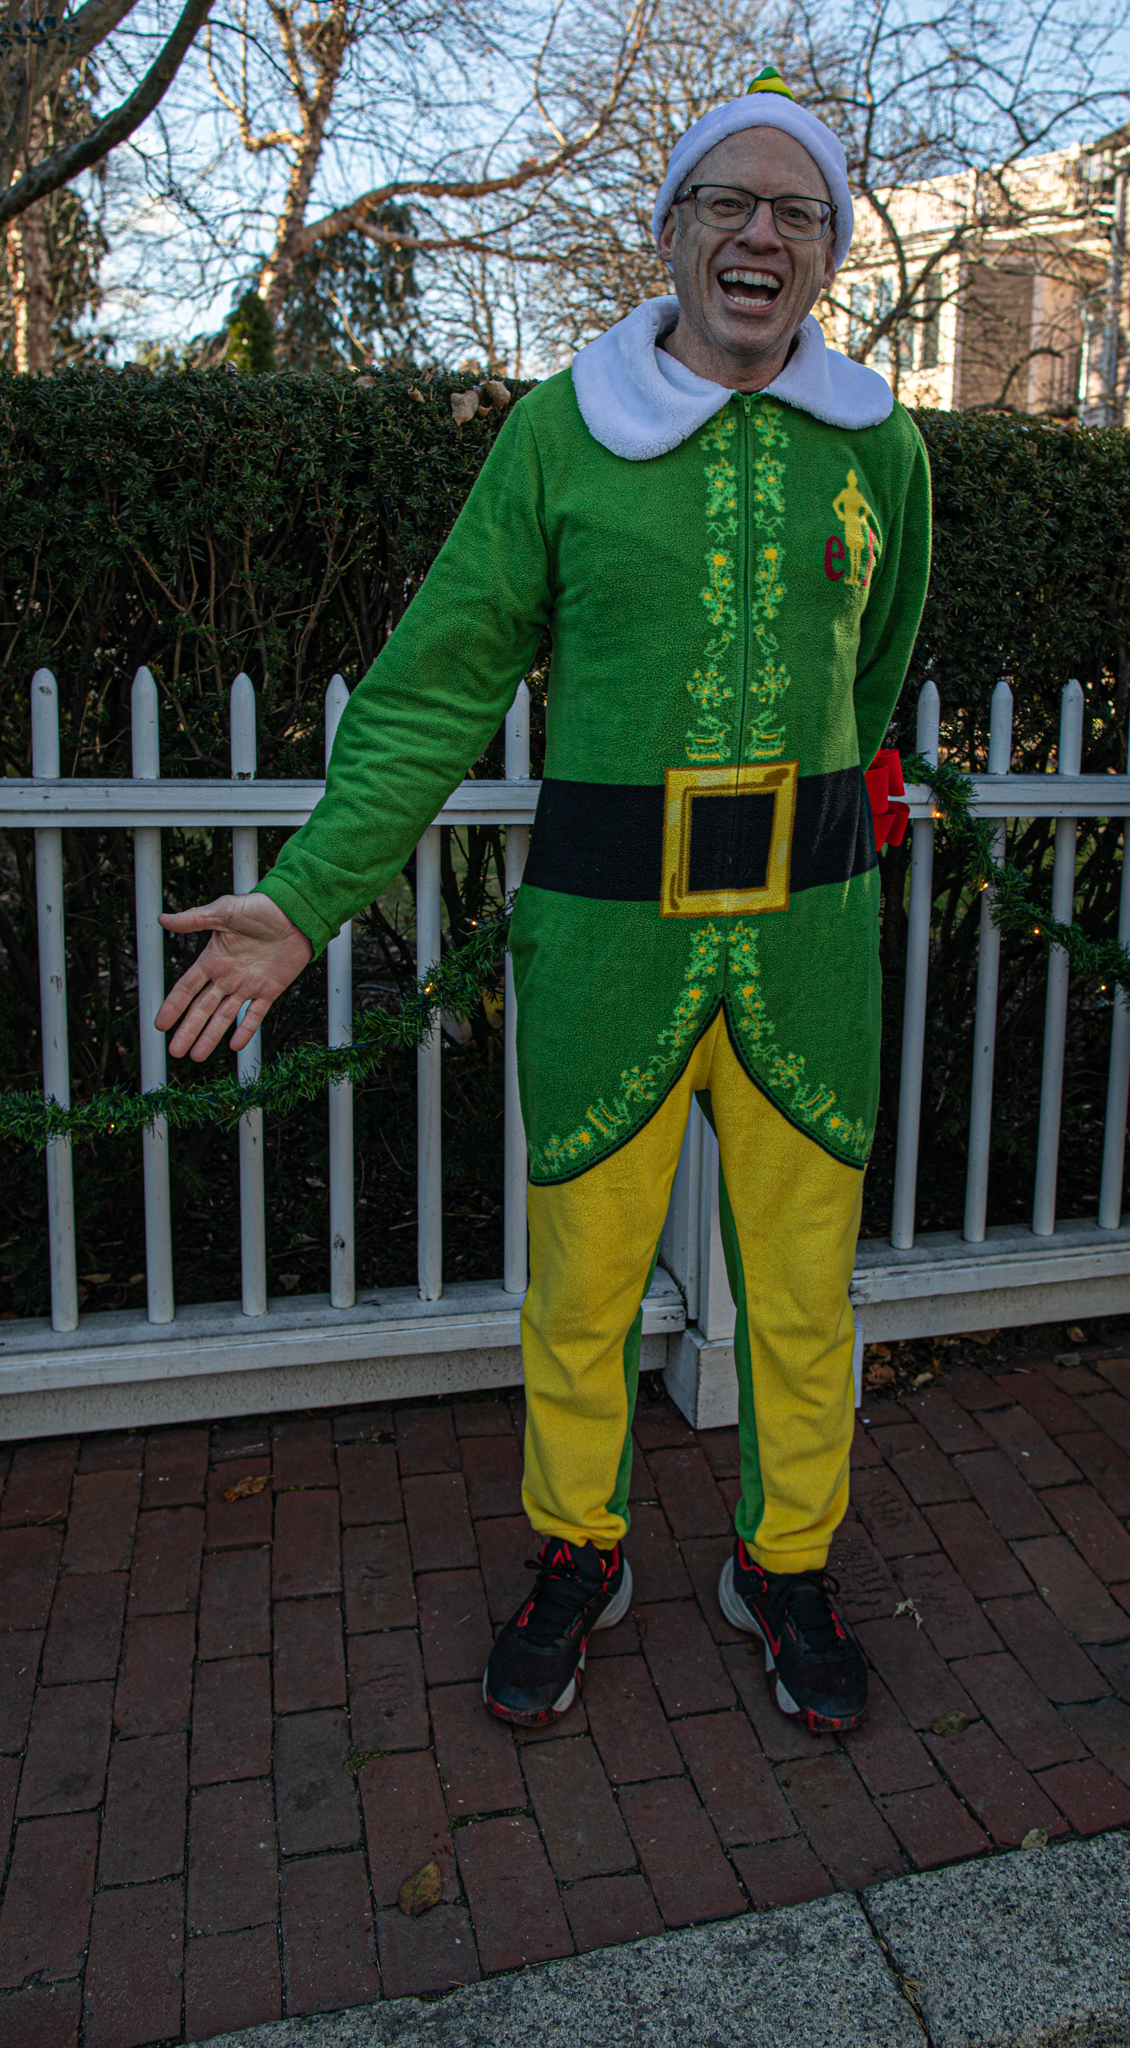
While waiting to enter this home, I met this elf.
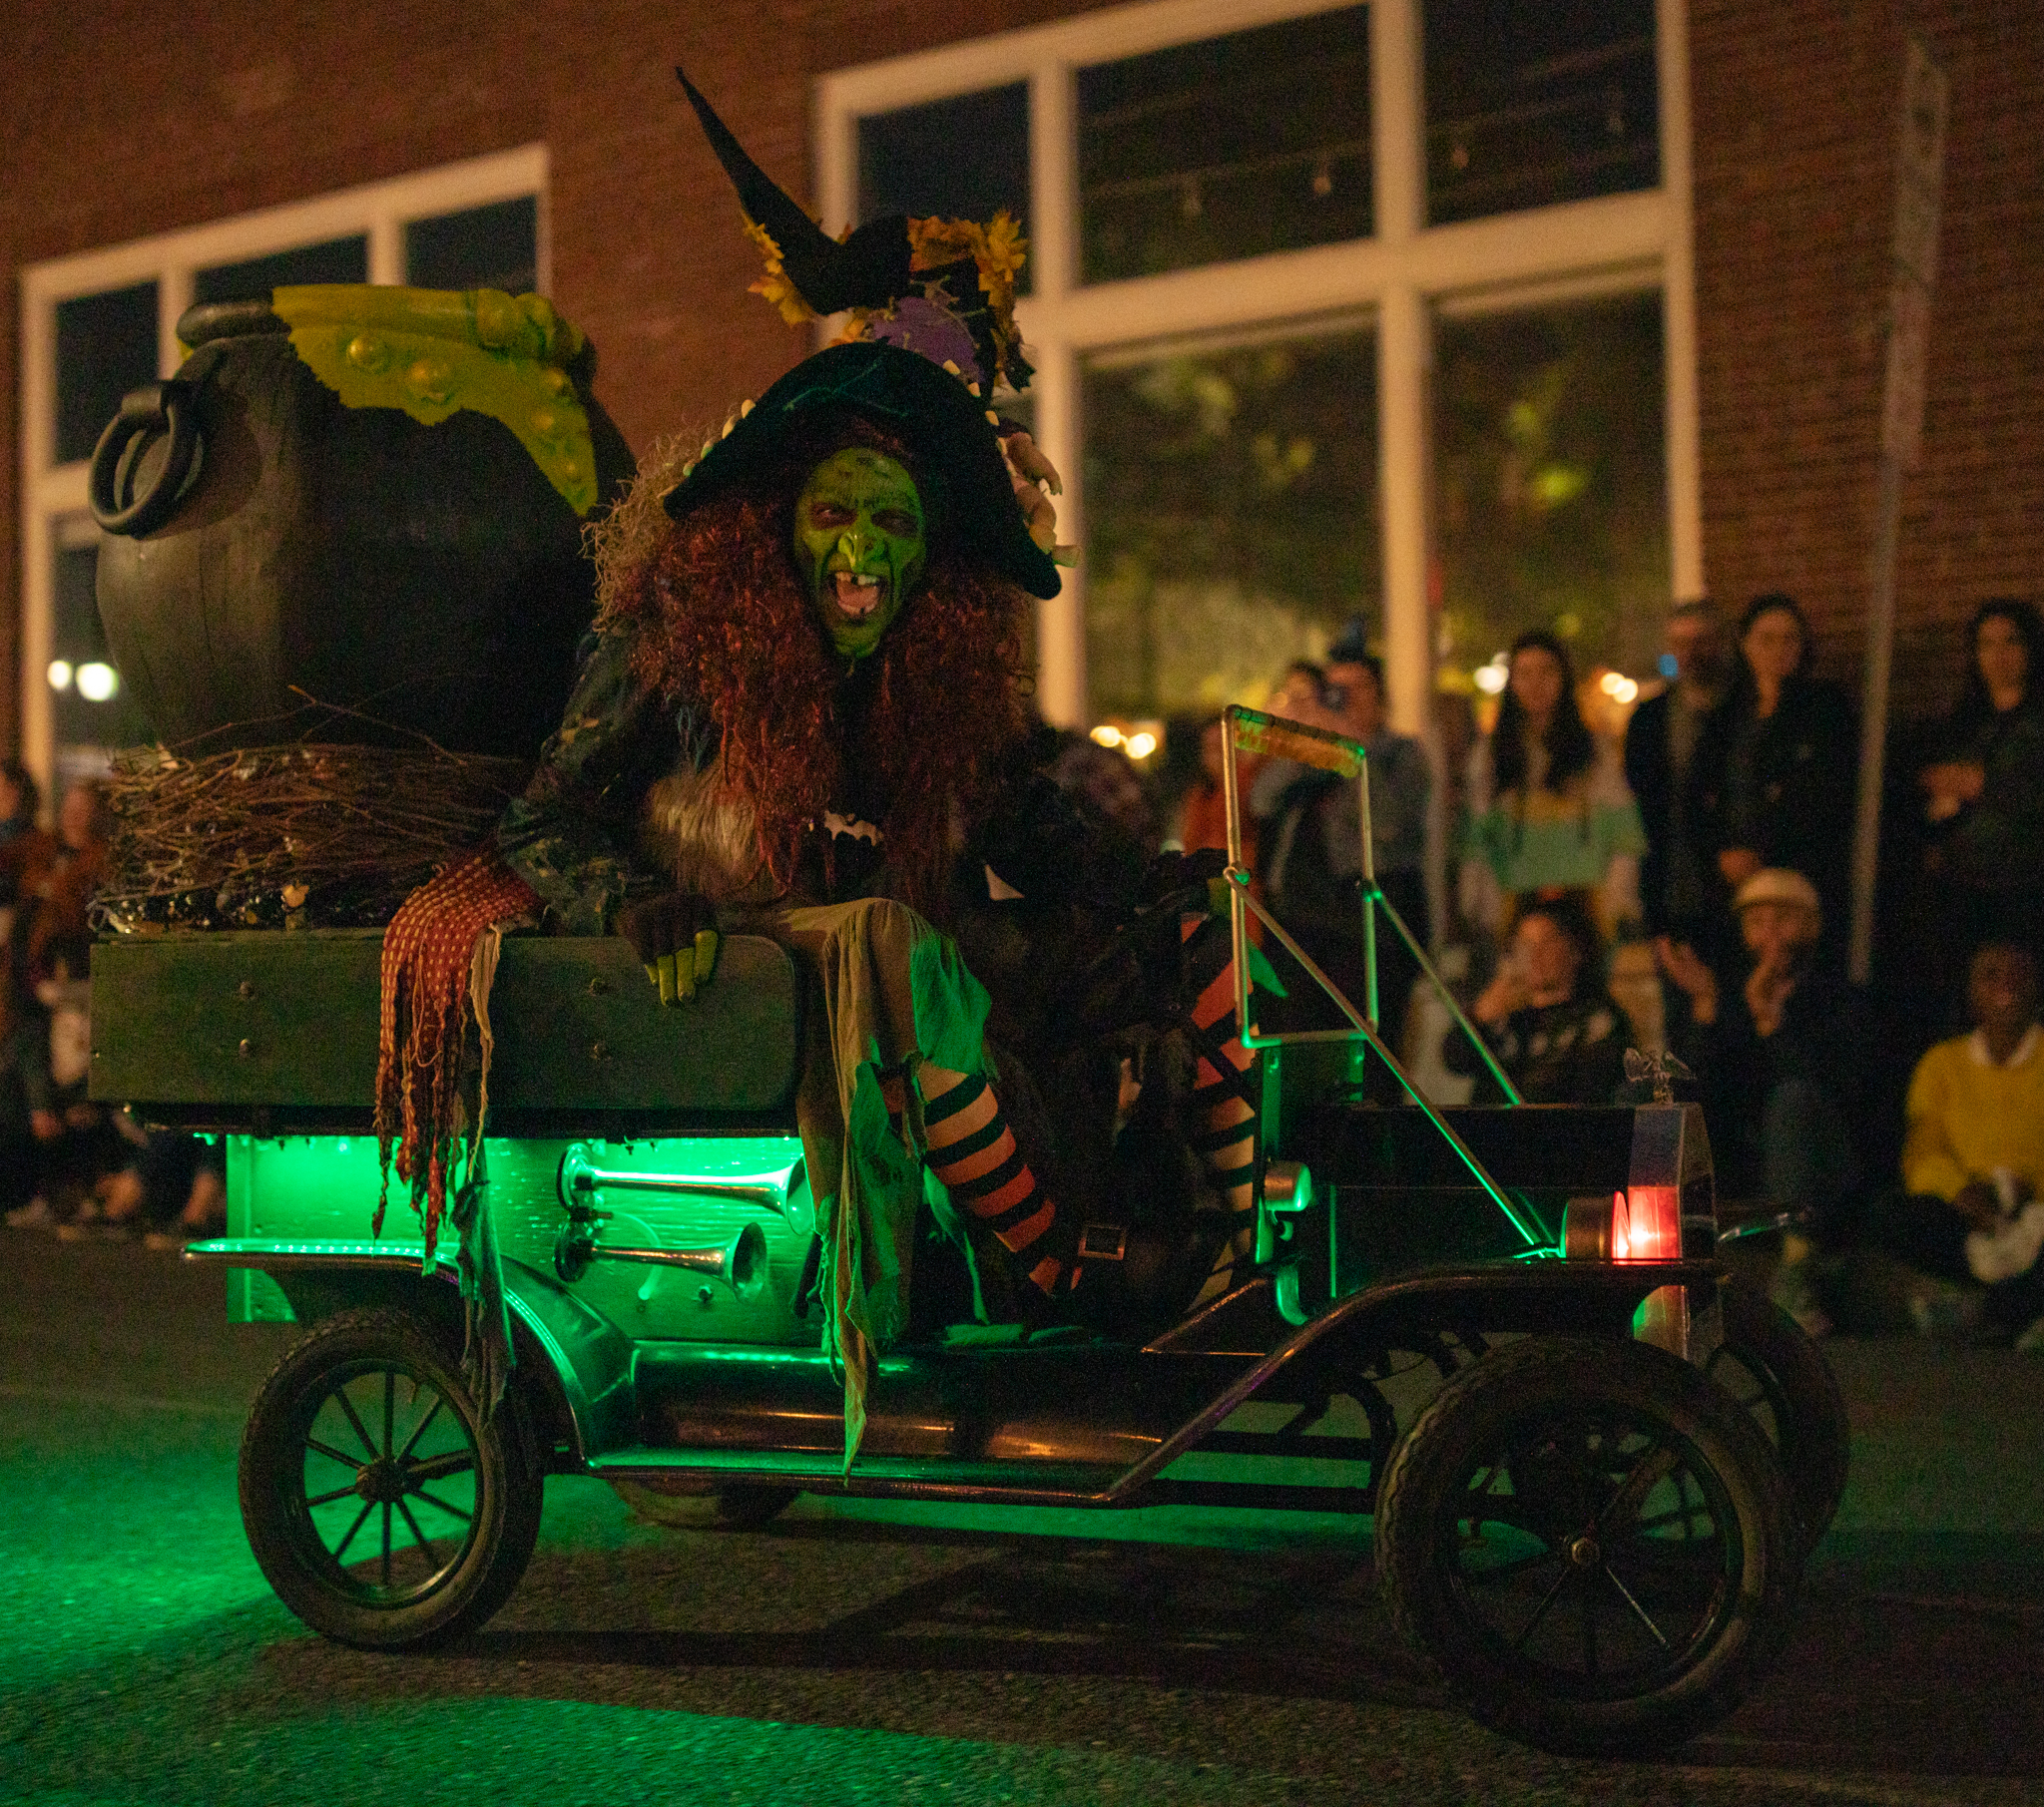
Brian is also know for dressing up as the witch “Borah” in Salem during Halloween.
A portrait of the home hung on the wall leading to the stairwell. Much like the rest of the house, the stairway was decorated for the holidays.
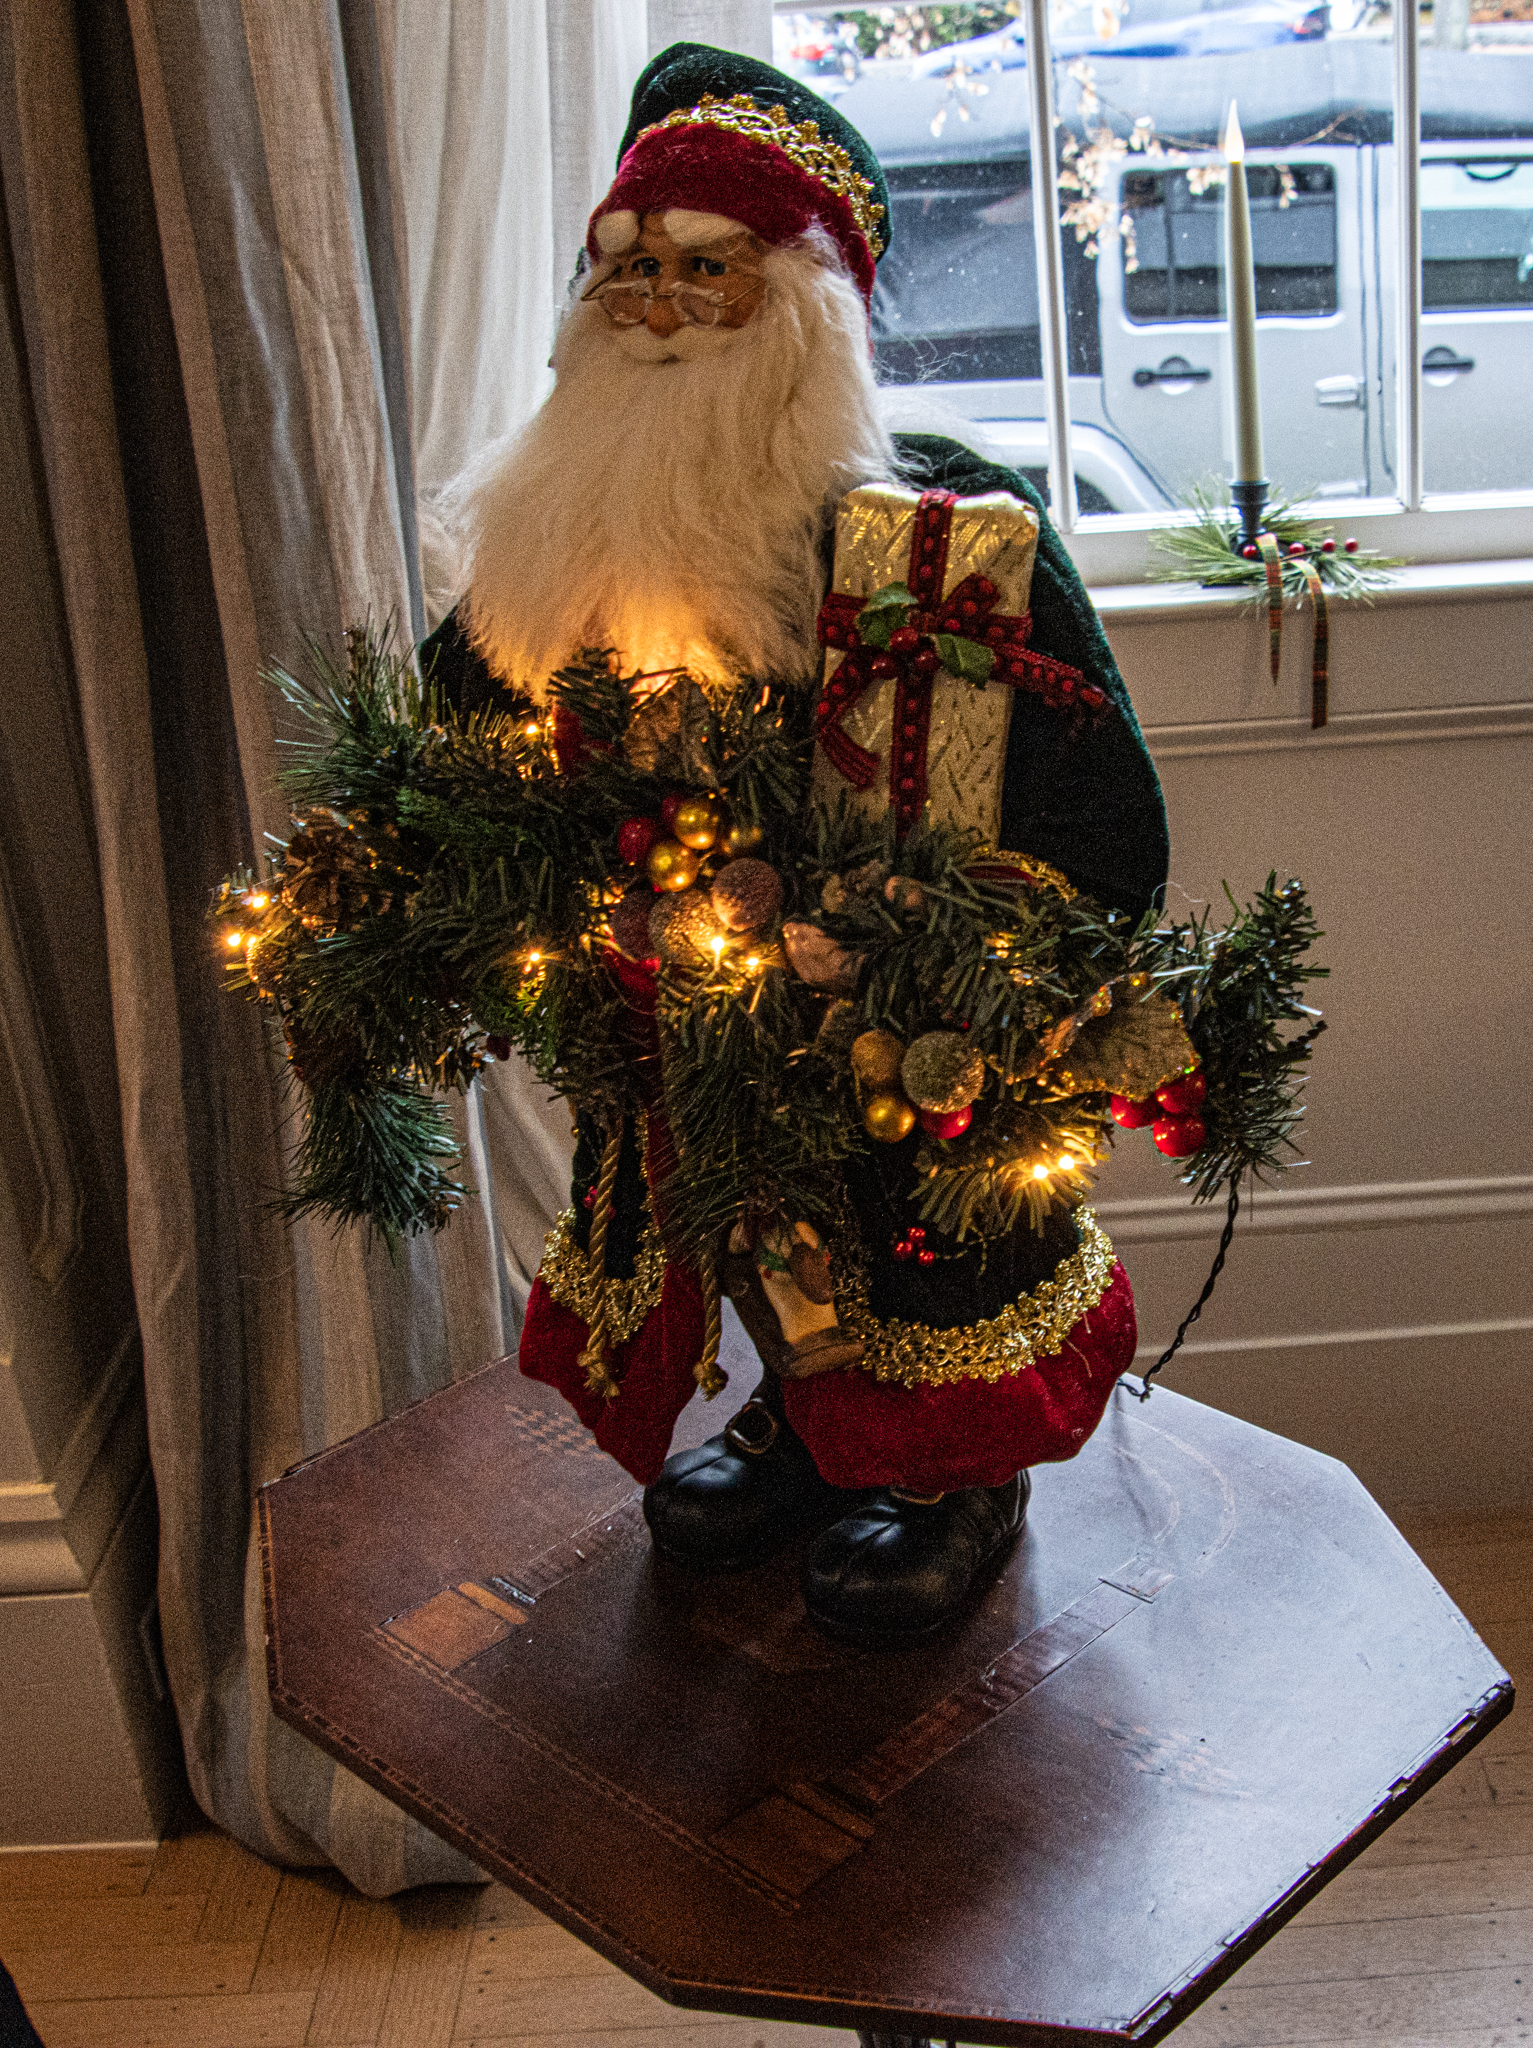
Stars, holly and even a Santa statue filled the home with holiday cheer!
Fun fact: the home was said to have been bought by Robert Parker of the “Parker Brothers” family.
There was also a Christmas tree and other assorted decorations.
I bet this closet could come in handy during the holidays!
My favorite part of the house was the free candy, of course. Mental note: Don’t put candy canes and chocolates in your pockets when you’re crouching down to take photographs.
The Witch House in Salem, MA, may be not only the most photographed housew in Salem, it may also be the most infamous.
Built in circa 1675, the building was built by Captain Nathaniel Davenport of Boston. The wood-frame and clapboard home was sold to Salem merchant Jonathan Corwin. After purchasing the home, Corwin hired mason Daniel Andrew to complete the structure.
In 1692, during the Salem witch trials, Corwin, who served as a magistrate and justice, would question and examine some of the accused witches in this very house. None of the accused ever lived in the house. And, of course, none of the accused witches were actual witches.
The house was built in a center chimney style. The clustered brick chimney served as an anchor for the house. A two-story projecting projecting porch is flanked by peaked gables on the facade, a rear lean-to extends the space on the back. The entire second story overhangs the first story in the front with decorative drop pendants at the ends of the overhangs of the porch.
Through the year, multiple changes and alterations were made to the structure. In the second-half of the 19th century, owner George P. Farrington, attached a drugstore to the east front of the structure.
In the 1940s, the city wanted to enlarge North St (the original location of the Witch House). But, the citizens of Salem raised $42,000 to save the home and to have it moved to its current location on Essex St. The Witch House was eventually opened as a museum in 1948.
I have mixed feelings about this house. Innumerable people line up to take photos in front of this infamous home. While it’s important to keep reminders of the past and it’s also good that places where tragic things have taken place have transformed into places of historic value (and business), it still doesn’t sit well with me.
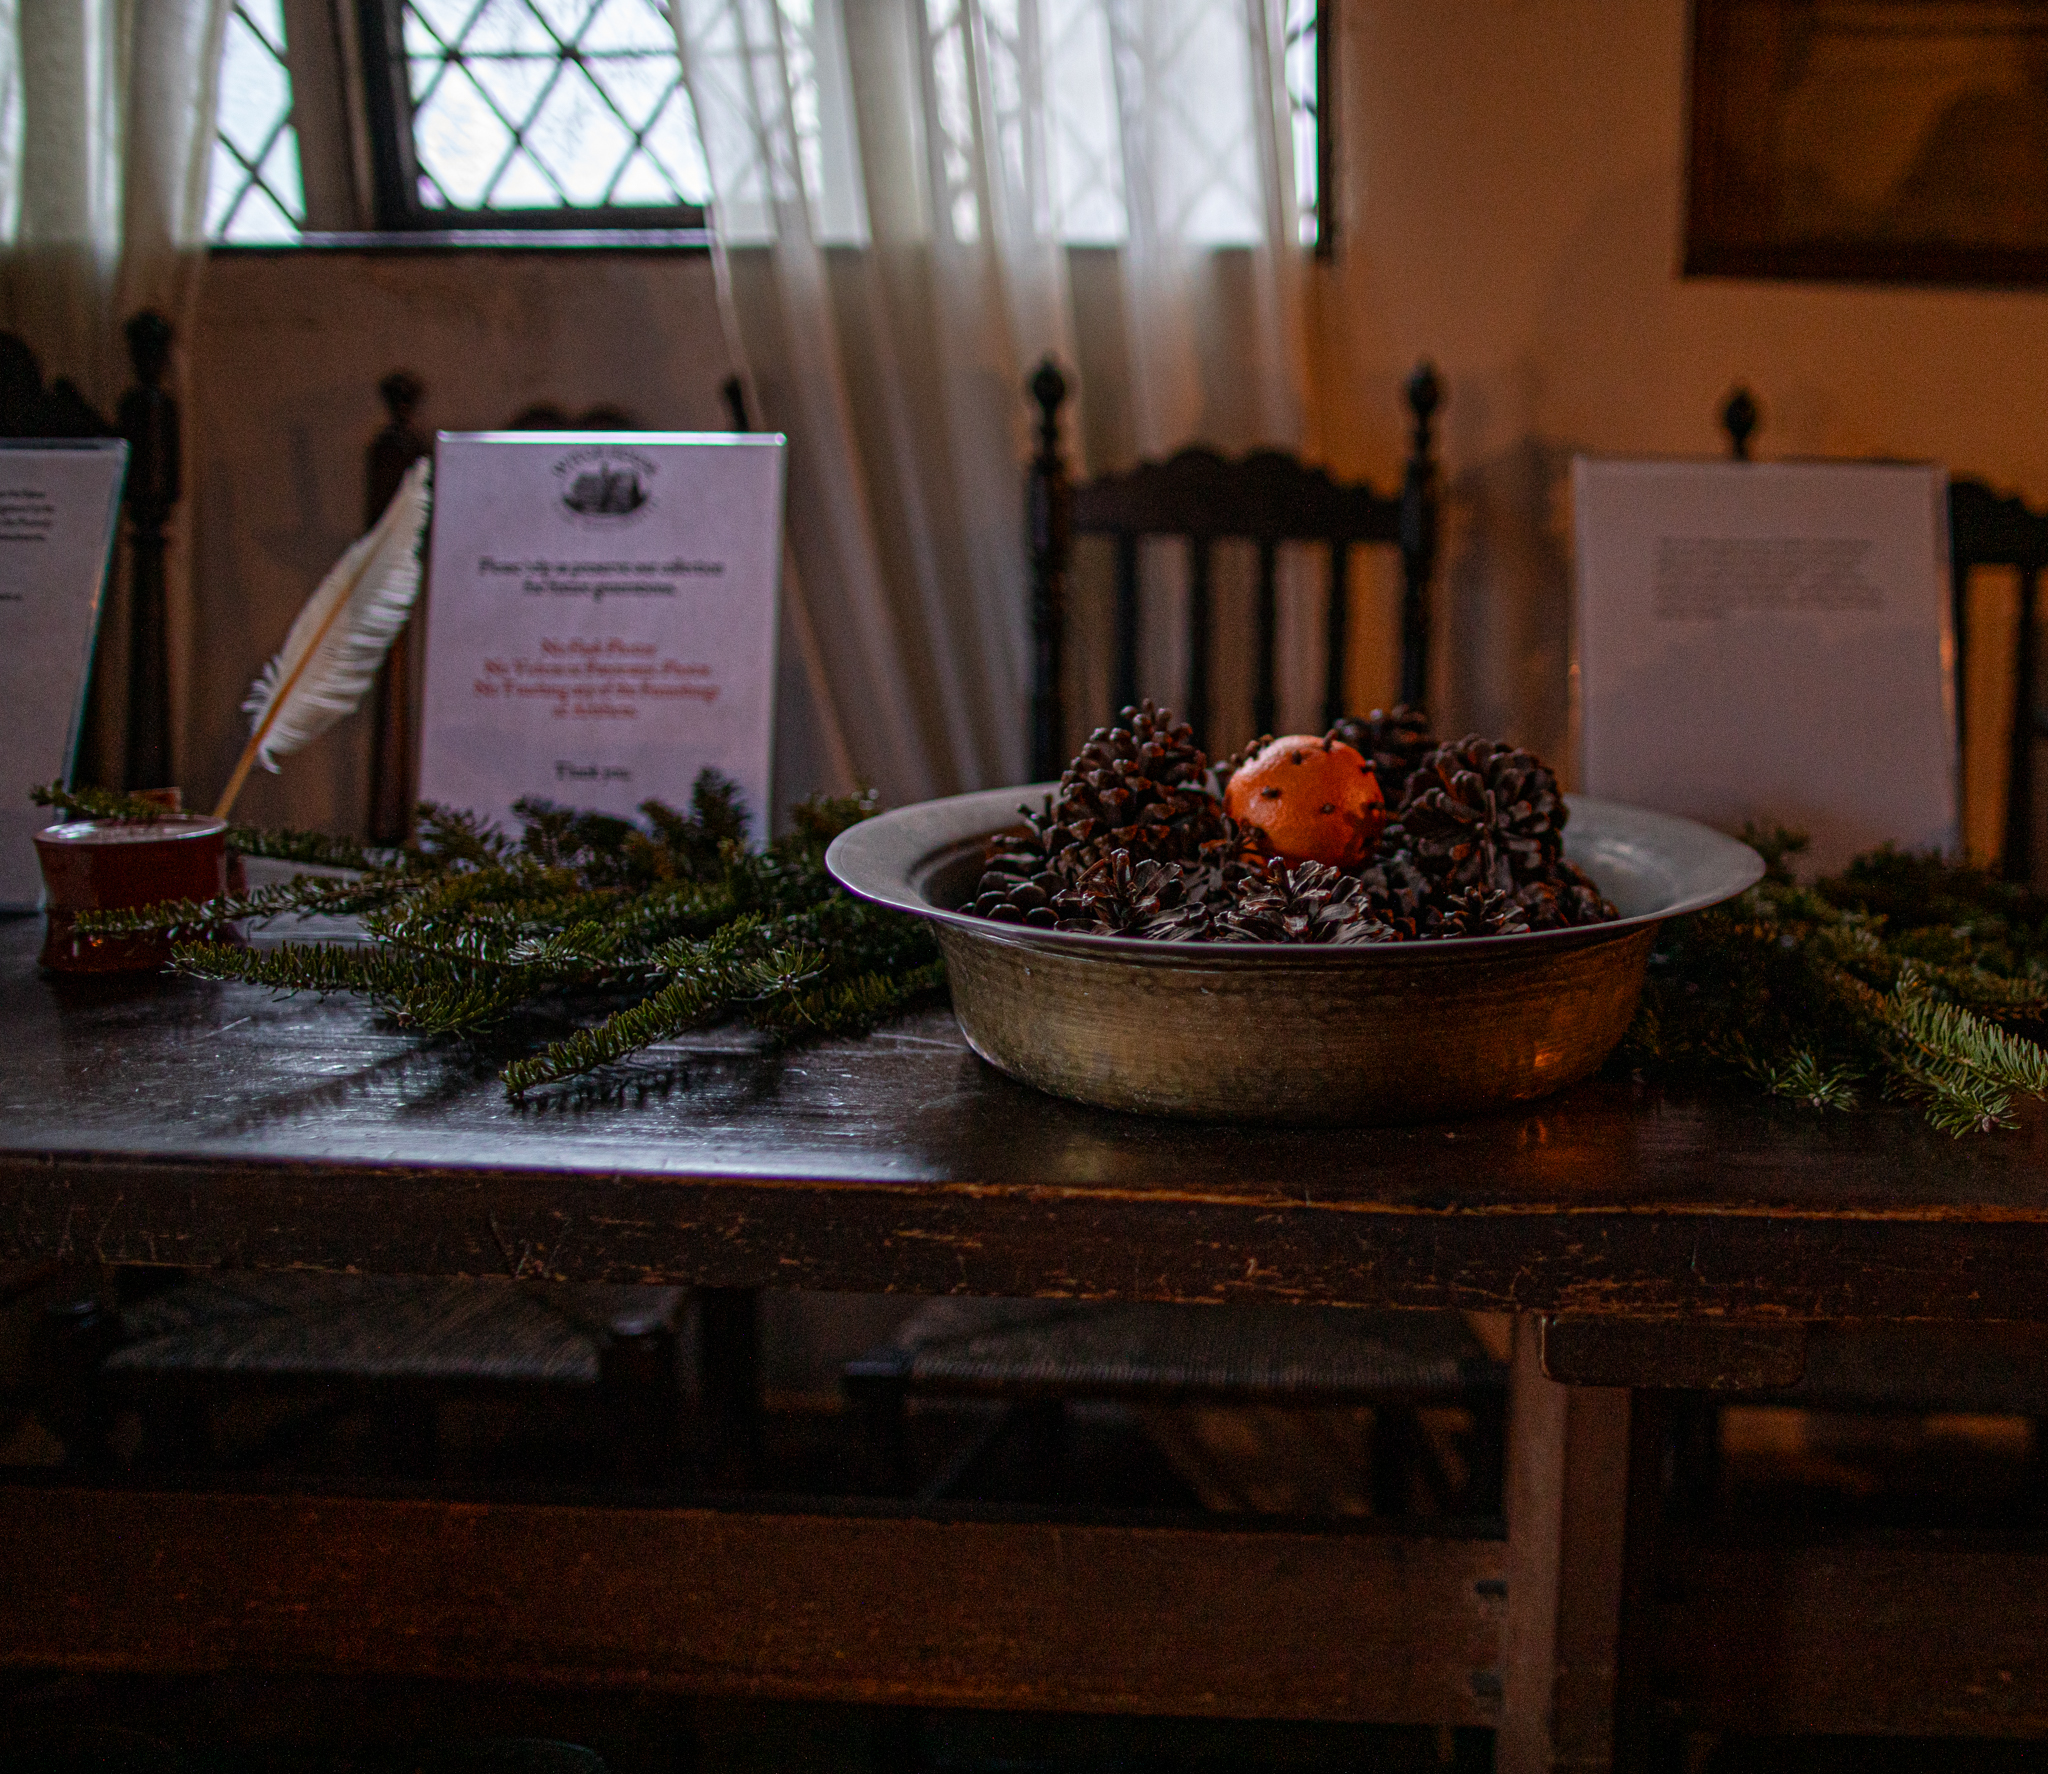
The Witch House had a self-guided tour that had print outs with information about the house. While the house is generally known for the tragic events of the Salem witch trials, this tour dealt more with the Christmas traditions and some of the rituals and remedies of the day.
According to the handouts, the colonists brought over many of their Christmas traditions from England. Some of these traditions include eating and singing religious hymns. Did I mention eating?
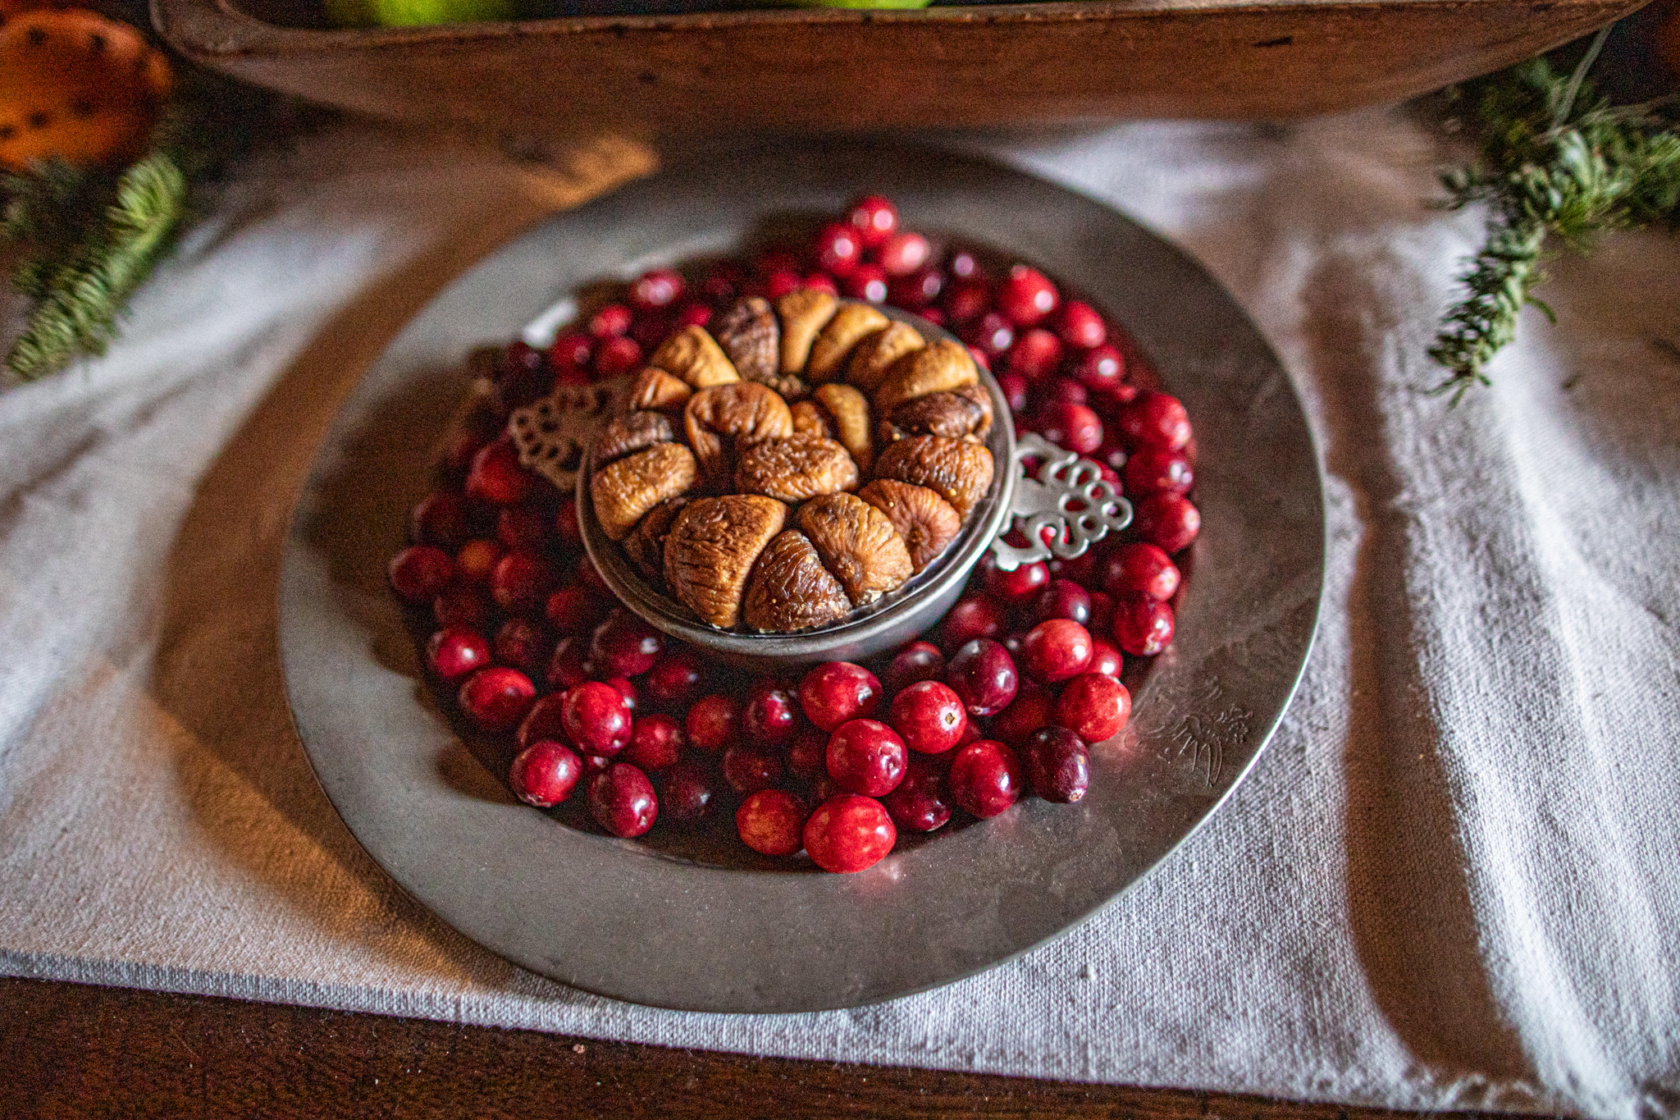
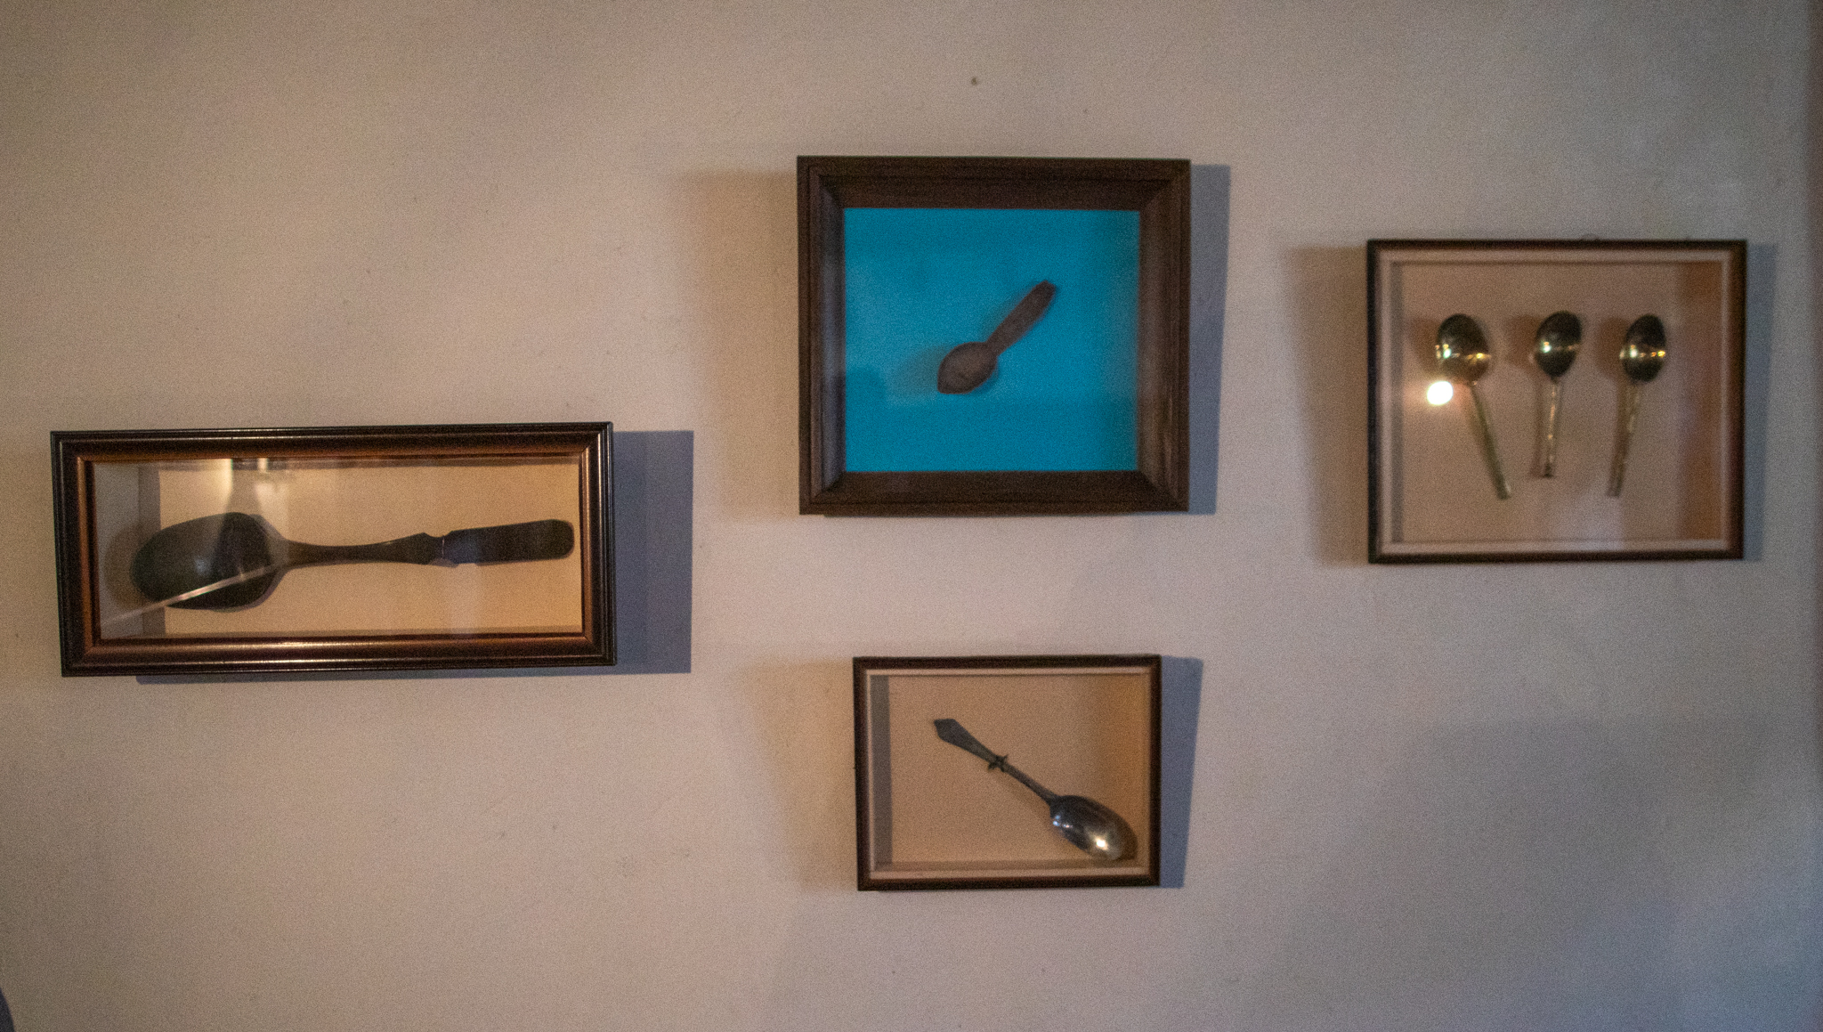
I got hungry just posting these photos! And, of course, one would need implements to eat these foods.
These utensils were found through archeological digs and excavations.
The Christmas festivities from that time lasted from December 25 until the Twelfth Day, January 6. During this time period very little work was done. What a bunch of party animals.
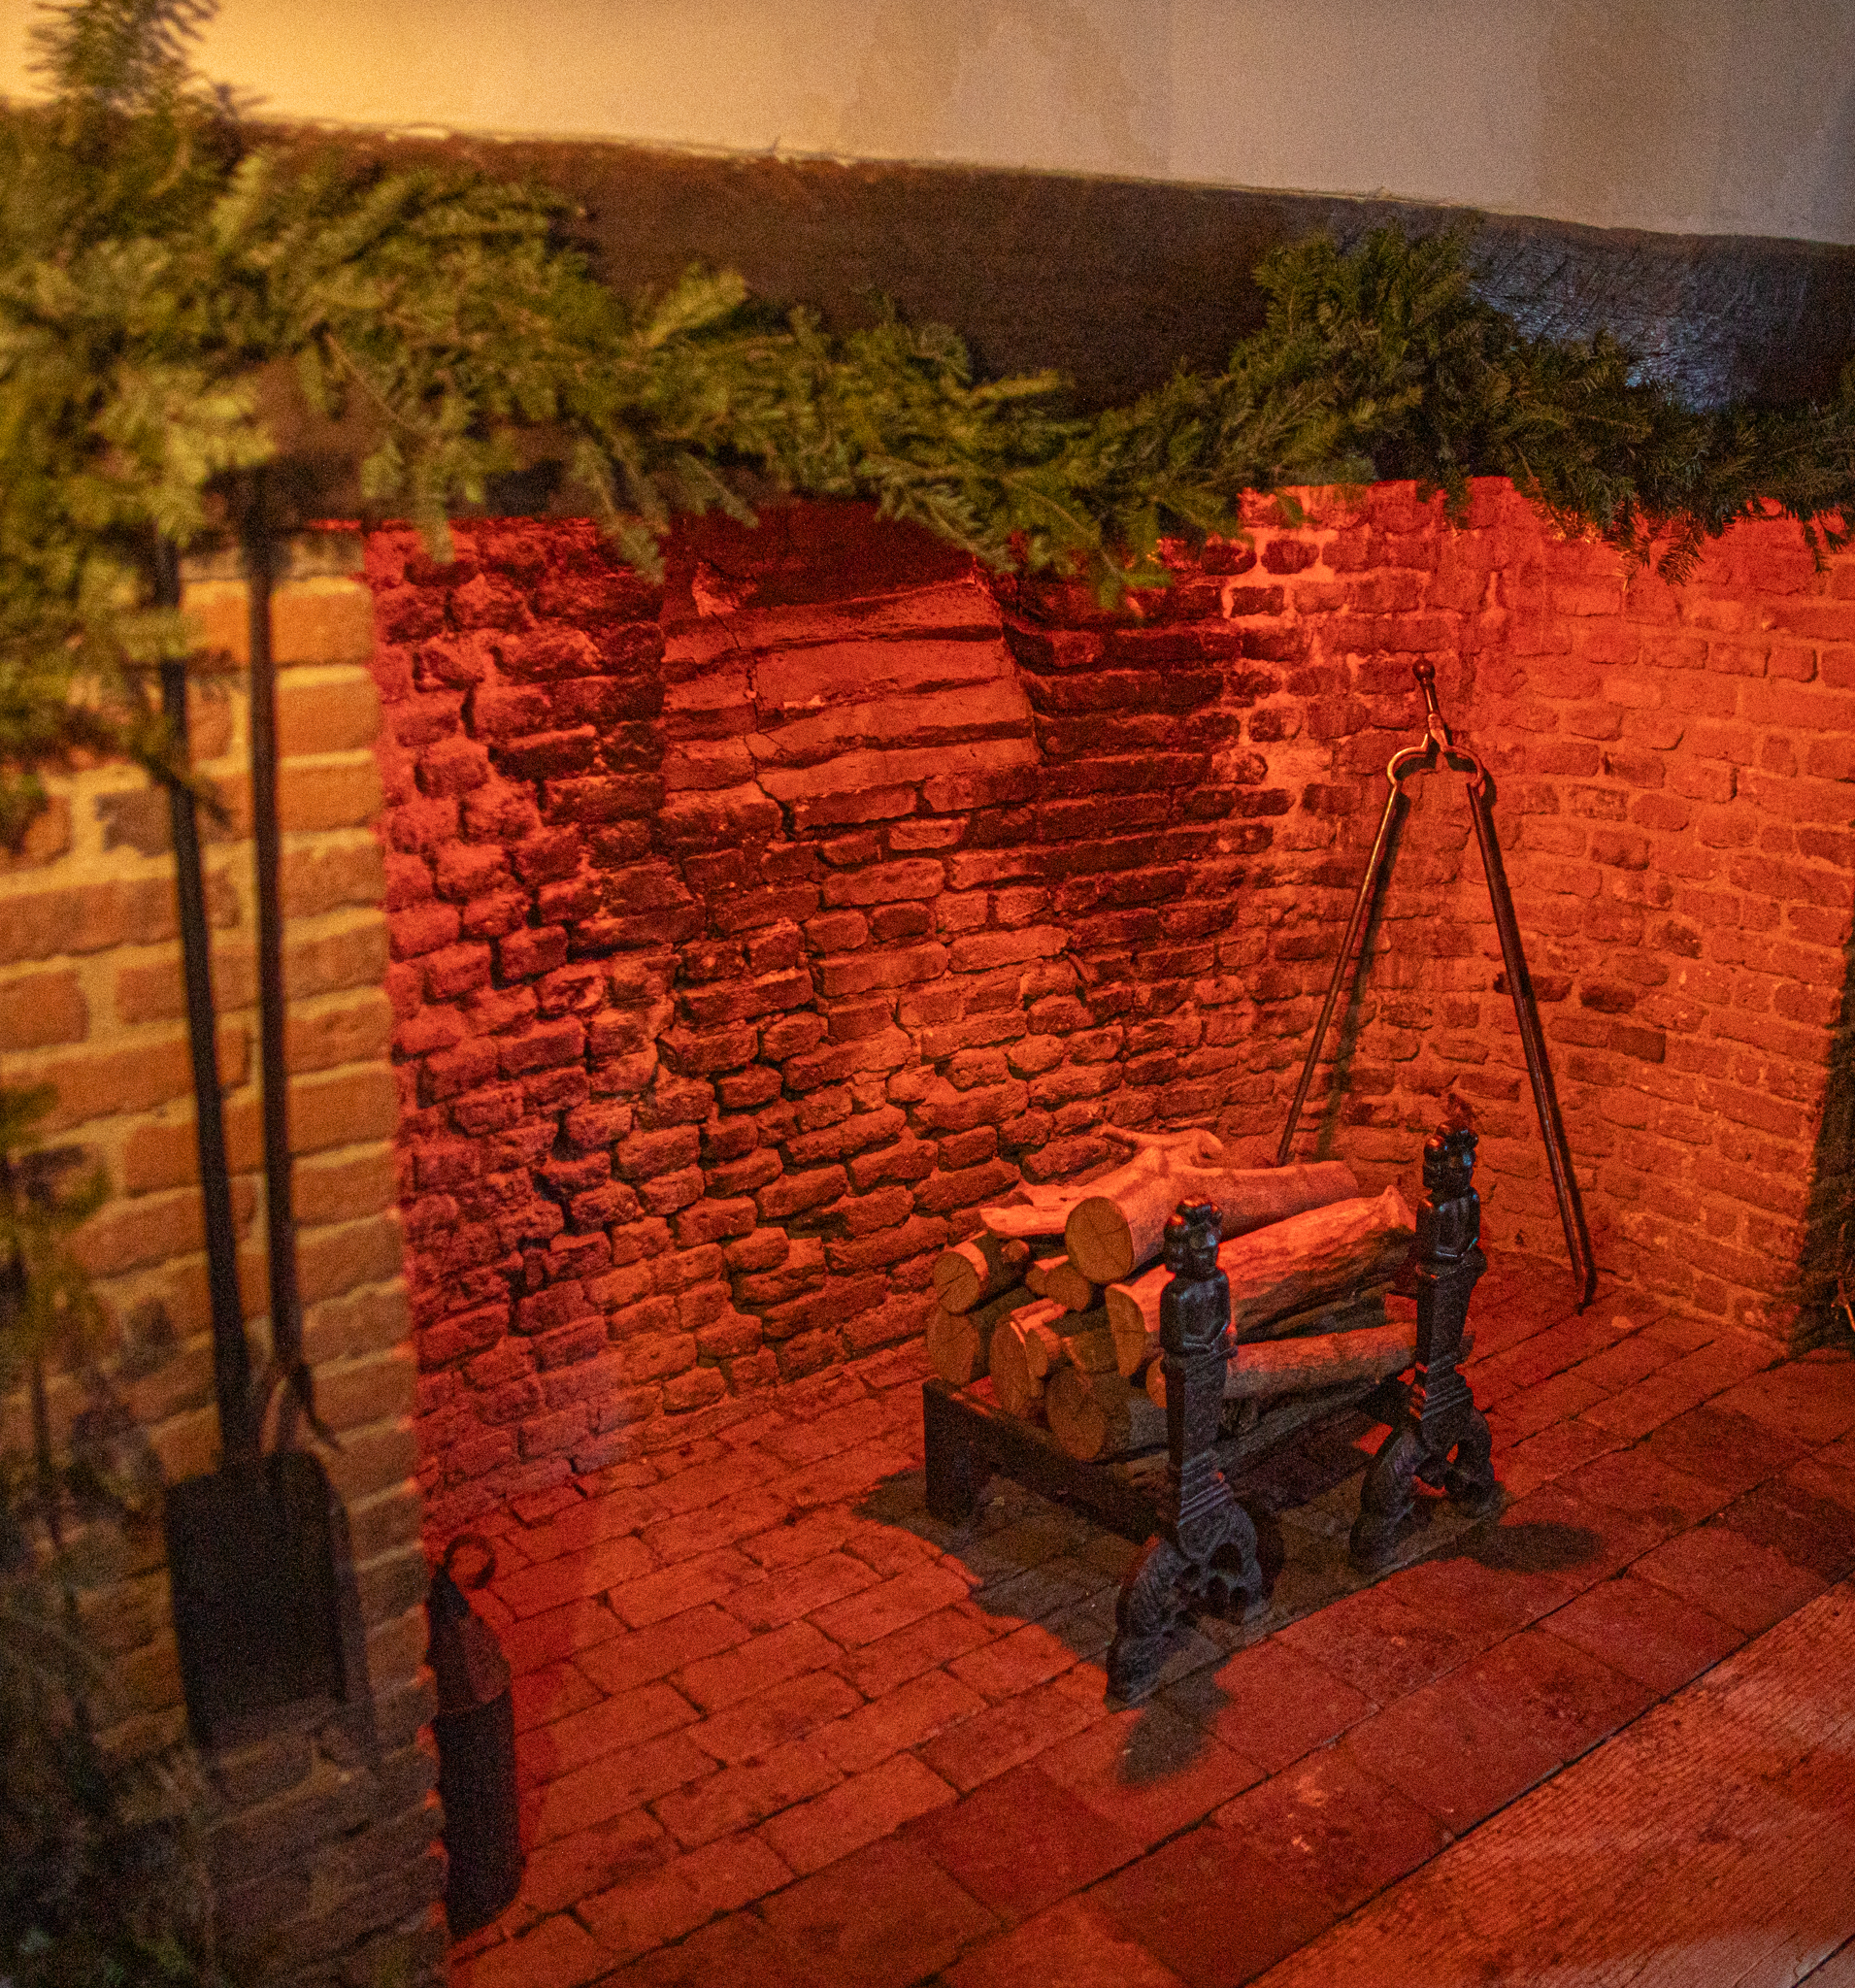
The Witch House was festively decorated for the tours.
During the times of the witch trials, people used holly remedies as cures. Archeologists found ritual shell-cups in North America with residue dating back to 1,200 BC. The leaves can be used to make tea and alleviate digestive disorders, water retention, jaundice, rheumatism, periodic fevers, measles and respiratory illnesses such as cold, coughs, flu and pneumonia. Somedays I feel like I may have every single one of those. Holly leaves can also be used to treat symptoms of dizziness and high blood pressure. They also can be used topically for sores and itching.
There were some documents from the witch trials. These actual documents from the trials are kept in a sealed container.
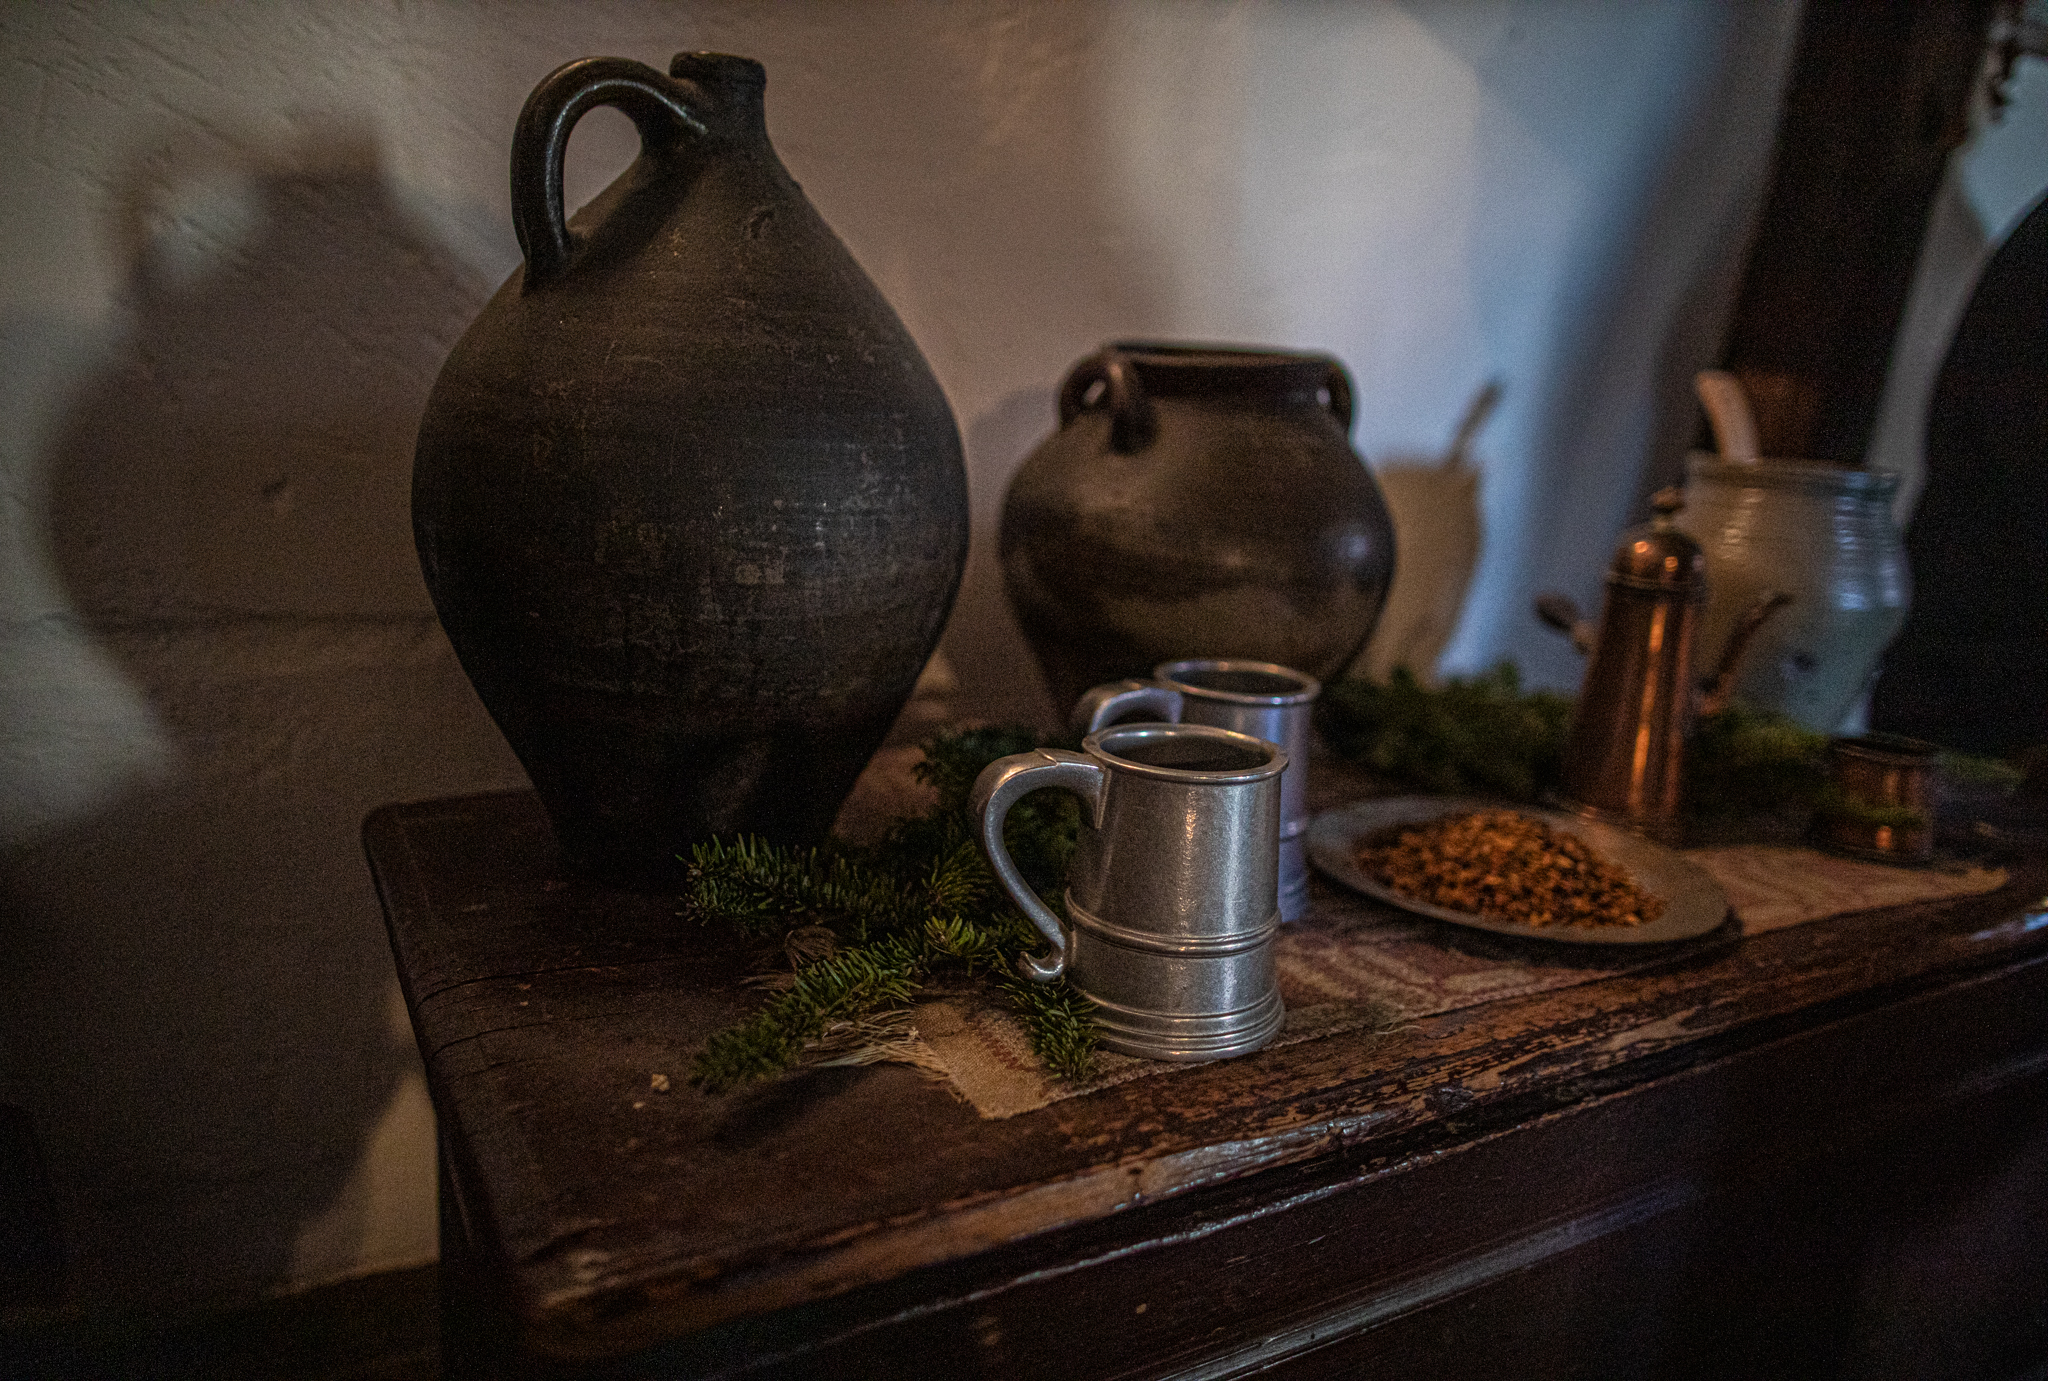
The Witch House also displays an assortment of wares and other tools of the era.
Hours: Open all day Saturday, special Sunday hours 1-4 pm
I am still planning on posting all of the summaries of my tours of the homes and buildings on the Christmas In Salem tour, albeit a little late. I did get side tracked with some other events I attended. But, I will now focus on these last remaining homes of the tour. I am also adding a bonus surprise to this post which will be revealed at the end of the description of this church.
From the 4 leaf clover-like design at the top of the building to the unique design, the First Church of Salem is one of the more recognized structures in the city of Salem, MA., that doesn’t have “witch: in it’s name. In fact, as I took the photo above a lady mentioned how it was one of the most photographed buildings in Salem. But, the interior of the building and the building’s history are lesser known points of interest.
Built in 1836, the The First Church of Salem is not only considered the continuous Protestant Congregation, it is also considered one of the best examples of stone masonry Gothic Revival ecclesiastical structures in the United States.
Constructed of cut and regularly coursed Quincy granite covered by a low-hipped slate roof, the First Church of Salem has symmetrical front facade on which is centered a square, crenelated attached bell tower with a Tudor-arch front doorway. Just like my home. Above the doorway is a large traceried (ornamental stone openwork) pointed-arch window. There are additional pointed-arch windows with basic tracery and diamond-shaped panes on either side of the tower and along the side walls. The church also houses stained glass windows by such names as Tiffany, LaFarge and Reynolds. Grace Park, widow of George Swinnerton Parker of Parker Brothers fame, dedicated one of the stained glass windows in memory of her husband and 2 sons.
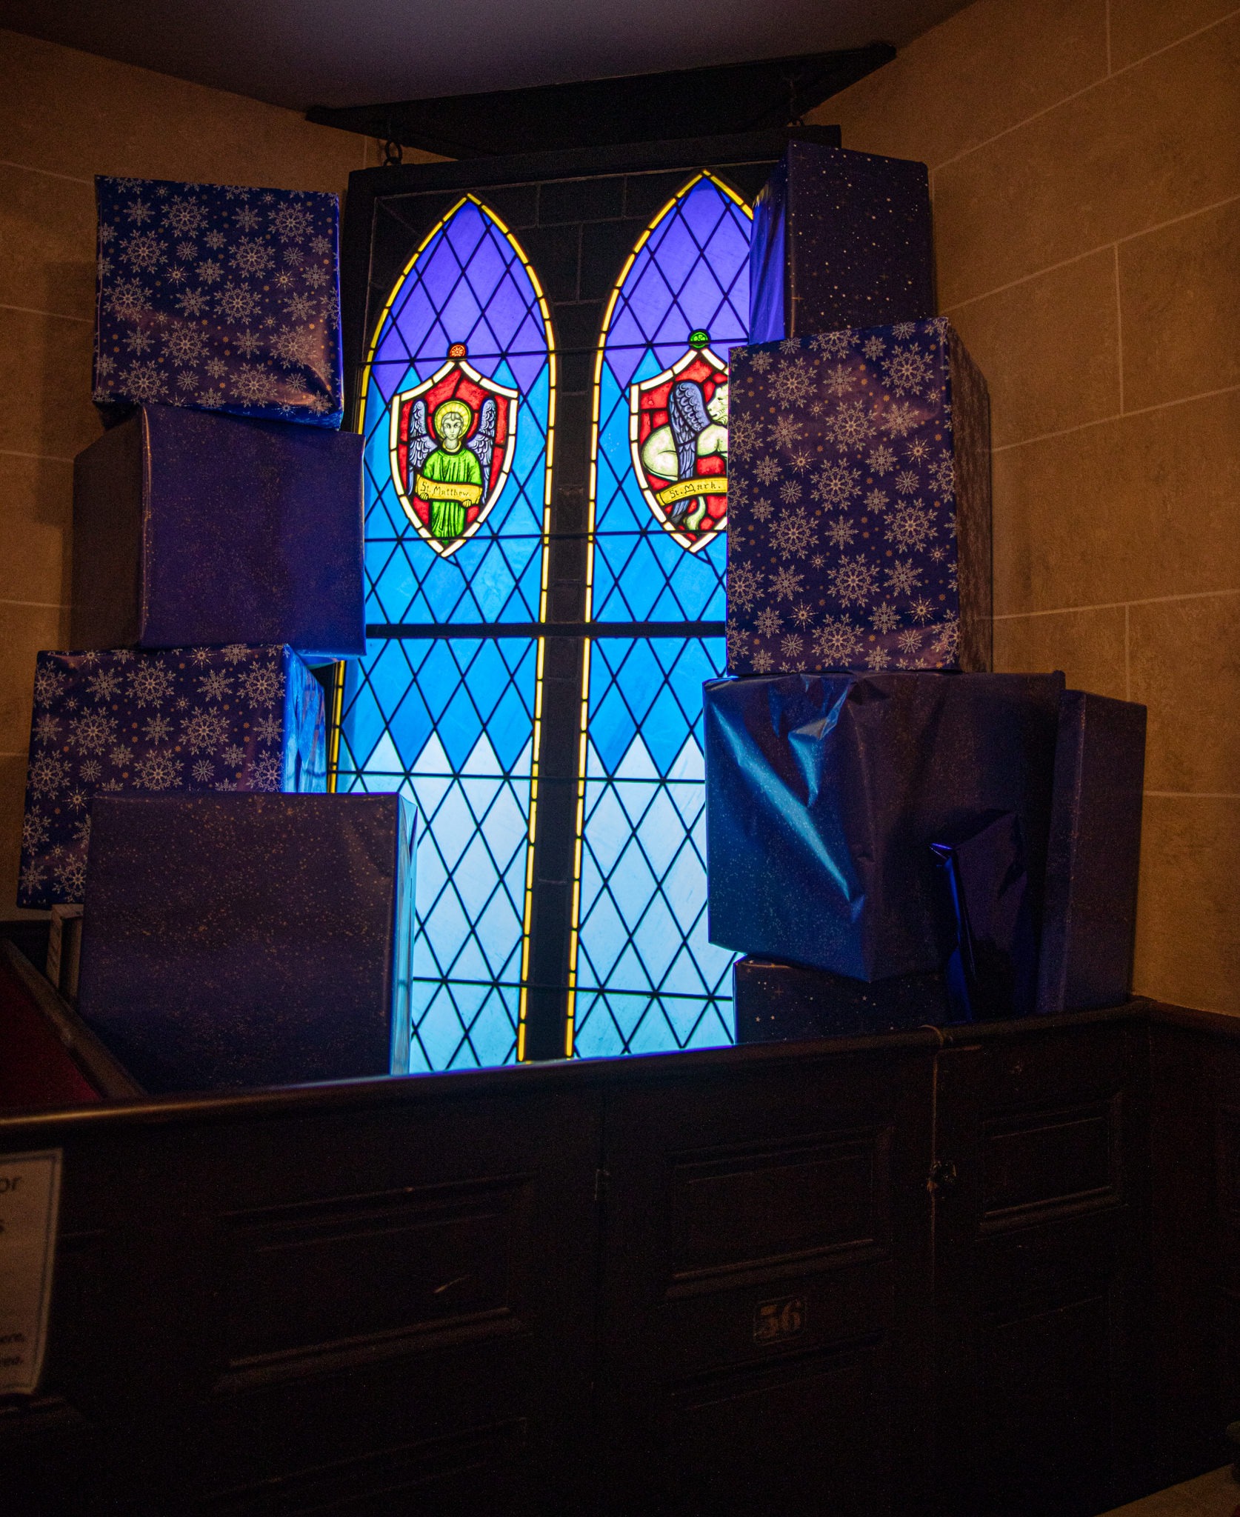
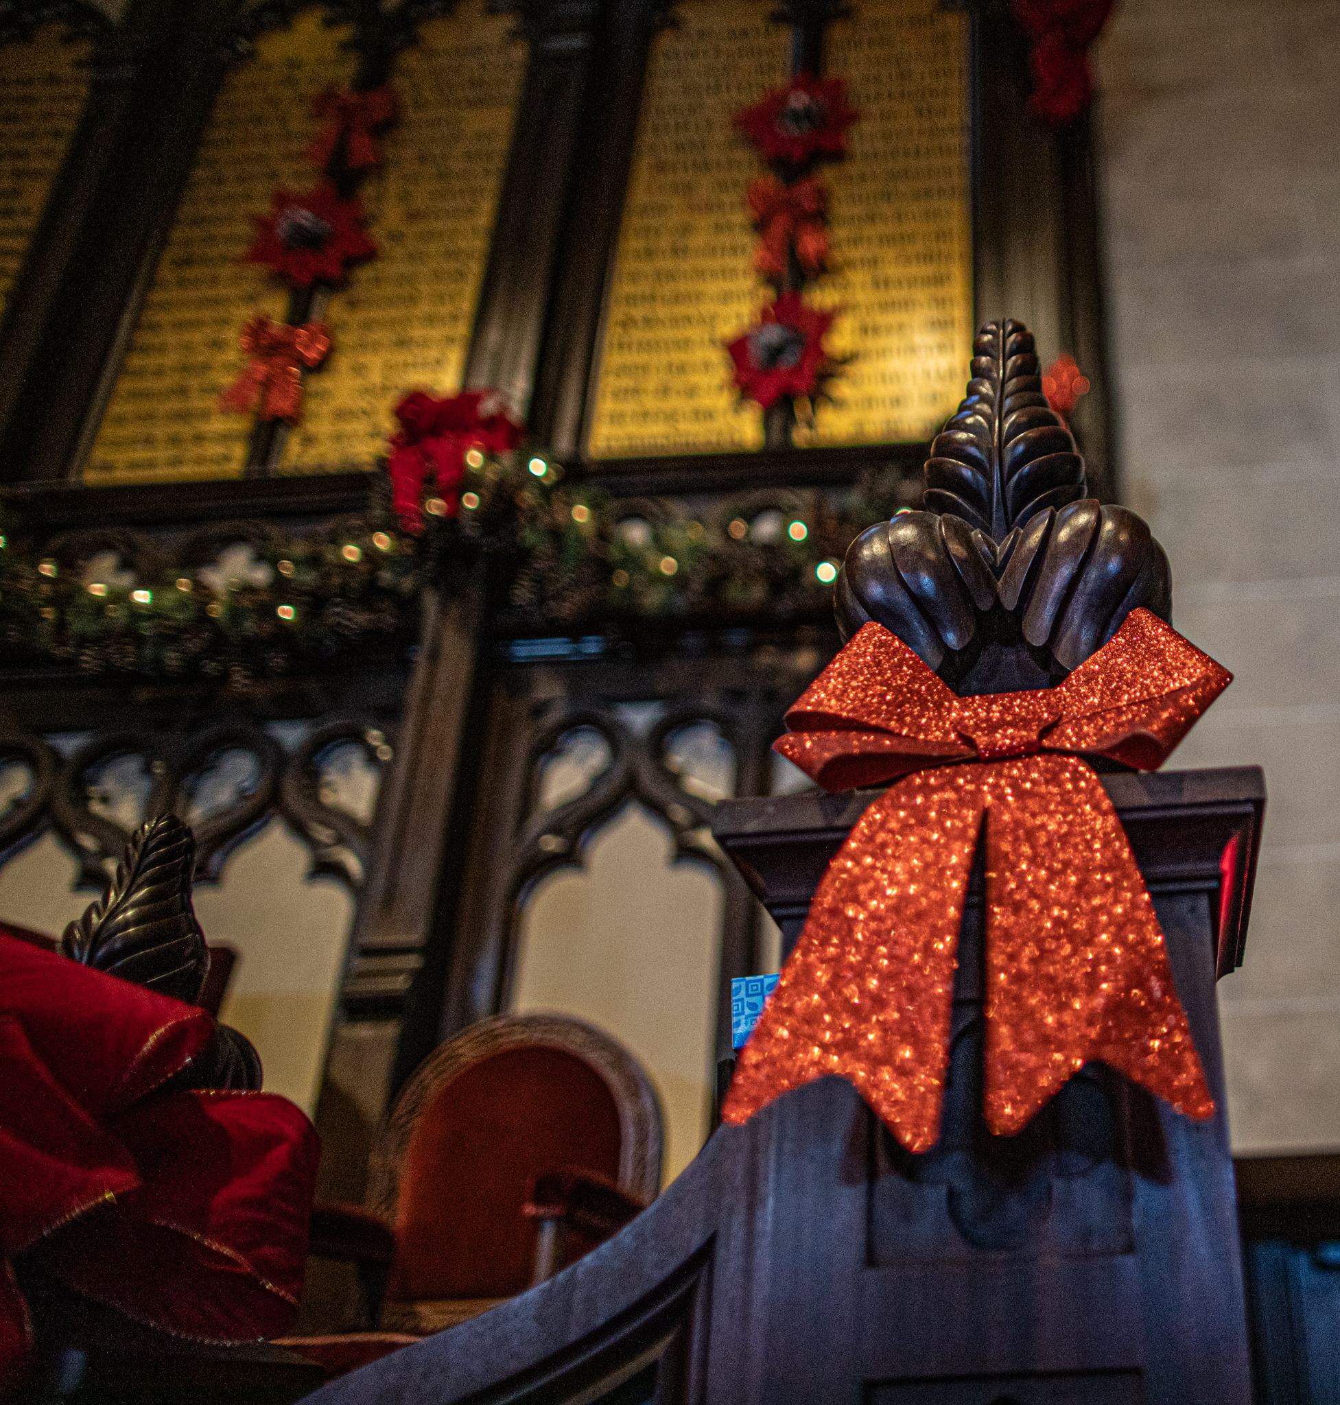
Festive decor was abundant in the church.
In the back of the church, there was a room for functions and receiving people.
A pianist played some holiday music.
One of the interesting tidbits the guides for the church discussed was the church’s role in Leslie’s Retreat. To make a long story short, starting in 1718, the First Church of Salem broke into five different churches, with all but one rejoining the original First Church in later years. Today, the congregation worships at the meetinghouse of the North Church, built in 1836. The one congregation that remains independent is the Tabernacle Church in Salem, which separated from the First Church in 1734 over a row about a minister at the time.
On February 26, 1775 at North Church, which is the current location of the First Church, Reverend Thomas Barnard Jr left his pulpit to join a group of Salem men to convince the British Colonel Leslie to not attack a munitions depot alleged to be stored in North Salem. After some cajoling (and perhaps some bending of the truth), Col. Leslie agreed to not attack. It is said that if not for the reverend’s efforts, the Revolutionary War would not have started in February, 1775 instead of April, 1775. A portrait of the reverend still hangs at the church.
Drum roll please for the bonus to this post…
Every so often, I am planning on adding book reviews from authors from New England or books about New England. I’ve read many books from authors based in New England or about the area. But, to refresh my memory, I will have to re-read some. If you do have any New England themed books or books written by people from New England, feel free to leave a comment or suggestion!
This was not my first go at a book by this author some of you may have heard of. And, although I’ve given this author many tries, I’ve never been overly impressed. But, that may be because it’s just not my personal taste of genre. However, this book was different. I am copying and pasting text from my goodreads review. Click on the link if you want to read the entire review. And, send a friend request if you’re a goodreads user!
The Shining – Stephen KIng
It may be surprising to some. But I am not a huge Stephen King fan. However, he definitely delivered in this effort.
Of course, I had seen the movie several times before reading the book. However, not everyone prefers the film over the book. In fact, Stephen King has been a sharp critic of the film version. While each production stands on their own, here’s what I appreciated about the book.
Jack Torrance. What a character. Unlike the film, Jack is a much more nuanced and layered character in King’s book. Sometimes he seems dangerous, indeed evil. Other times he seems almost relatable, particularly his struggles with his vices.
I also appreciated the Wendy character in the book. She was both sincere and, frankly, bad ass.
King transitioned smoothly to various side stories…
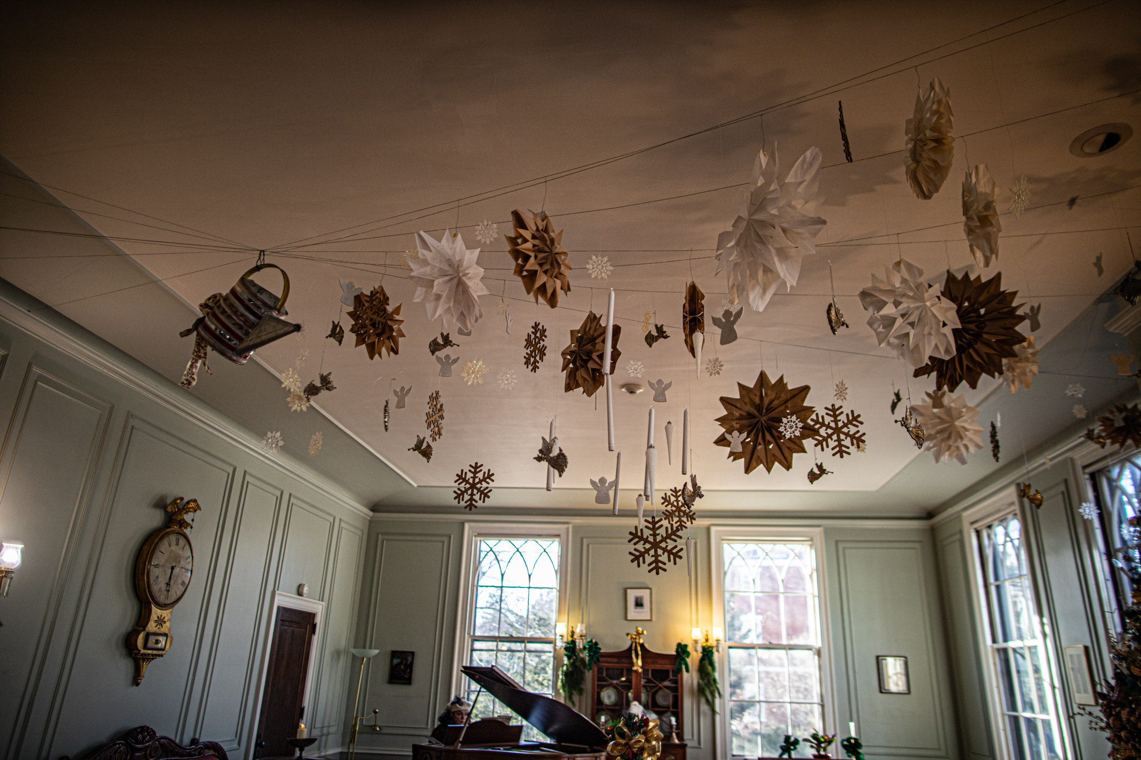
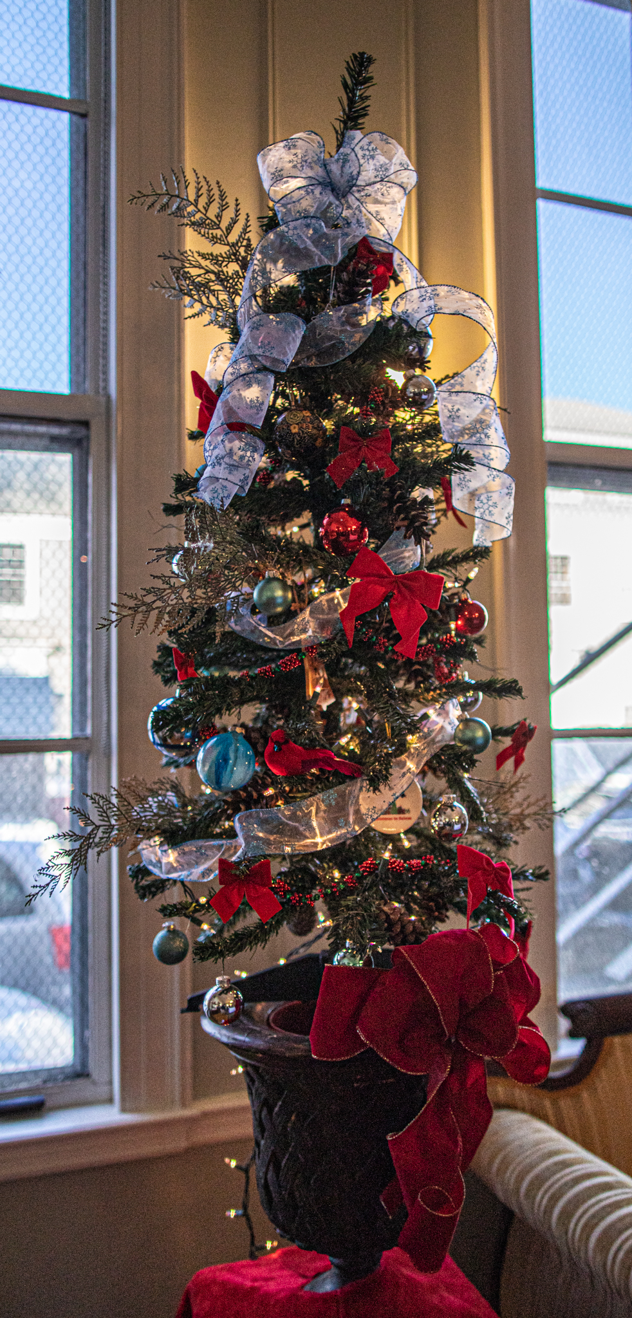
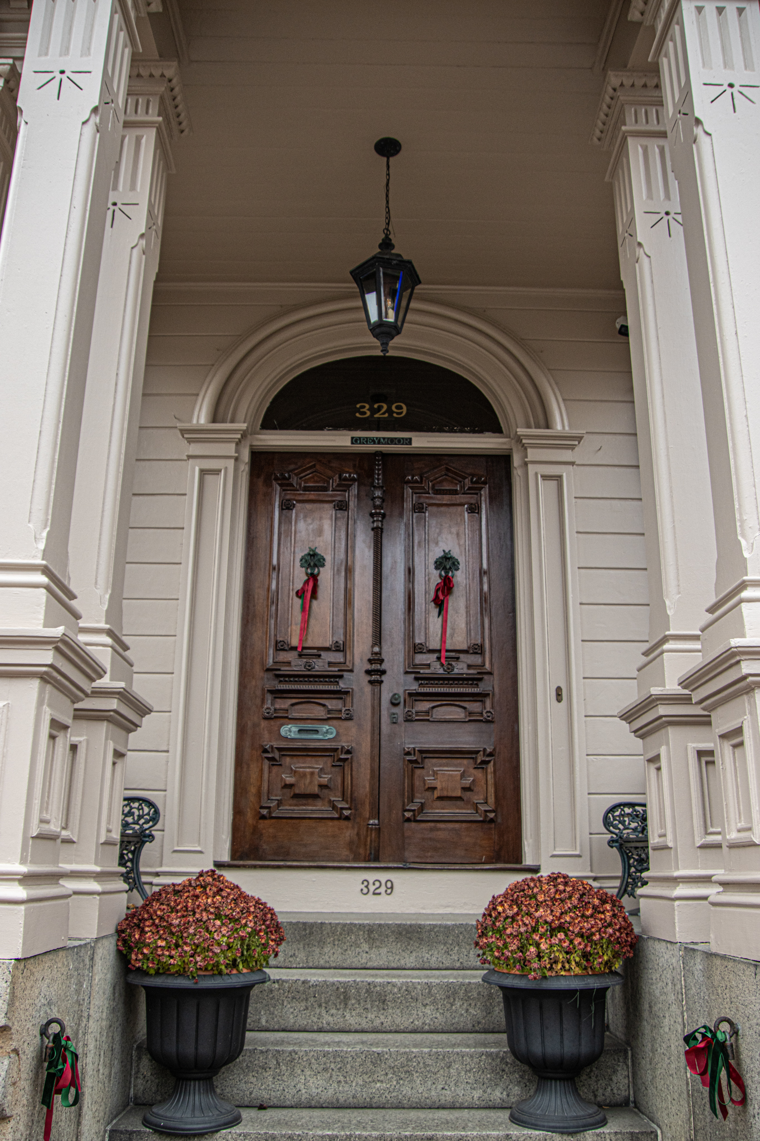
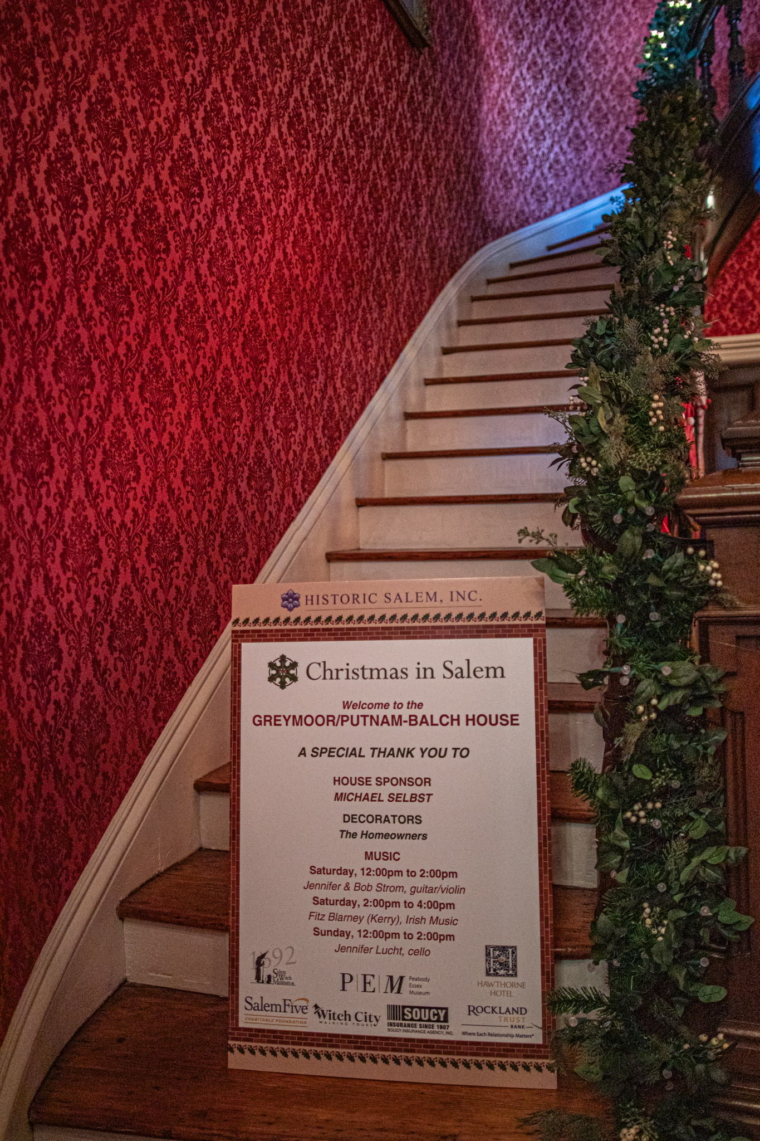
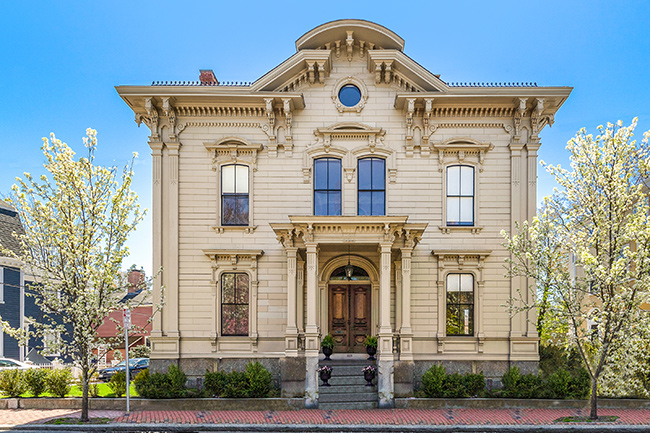
It’s easy to see why the Grey-Balch residency is considered “the most ambitious and outstanding residence of its era in Salem.”
The Greymoor-Balch House boasts rusticated wooden sheathing, paired pilasters with fluted tops at the corners of the facade and an elaborate arched dormer window above the second floor which is enhanced by a heavily bracketed cornice. The front entrance porch is supported by eight square molded columns capped by a balustrade with corner posts supporting urns.
The house’s decor is modeled after the Second Empire and Italianate styles.
Greymoor was built by James S. Putnam in 1872 after he demolished a house on that site which was owned by Benjamin Marston, a former Essex County high sheriff and colonel in the state militia. In 1881 the property was by Frank Balch. Balch worked at the Naumkeag Steam Co. Balch’s son is said to have improved x-ray technology by inventing the Balch Roentgen Scopic screen in 1916 which reduced the time required for taking an x-ray picture from 20 seconds to 1/5 of a second. Balch’s company, Balch Roentgenoscopic Screen Co, was located in Salem, MA.
The house served as Salem’s American Legion headquarters between 1921 and 1979. Between 1971 and 1981, Donald Costin restored the house as a private home. More recently, the current owners have restored the house to its original decor. The 6,352 square foot included 3 floors with 2.5 bathrooms, 5 bedrooms and 8 fireplaces. When the house was listed for sale in June, 2019, the house was listed for just under a paltry $1.4 million.
Upon entering the home, it was clear there was a lot of Christmas decor in the house.
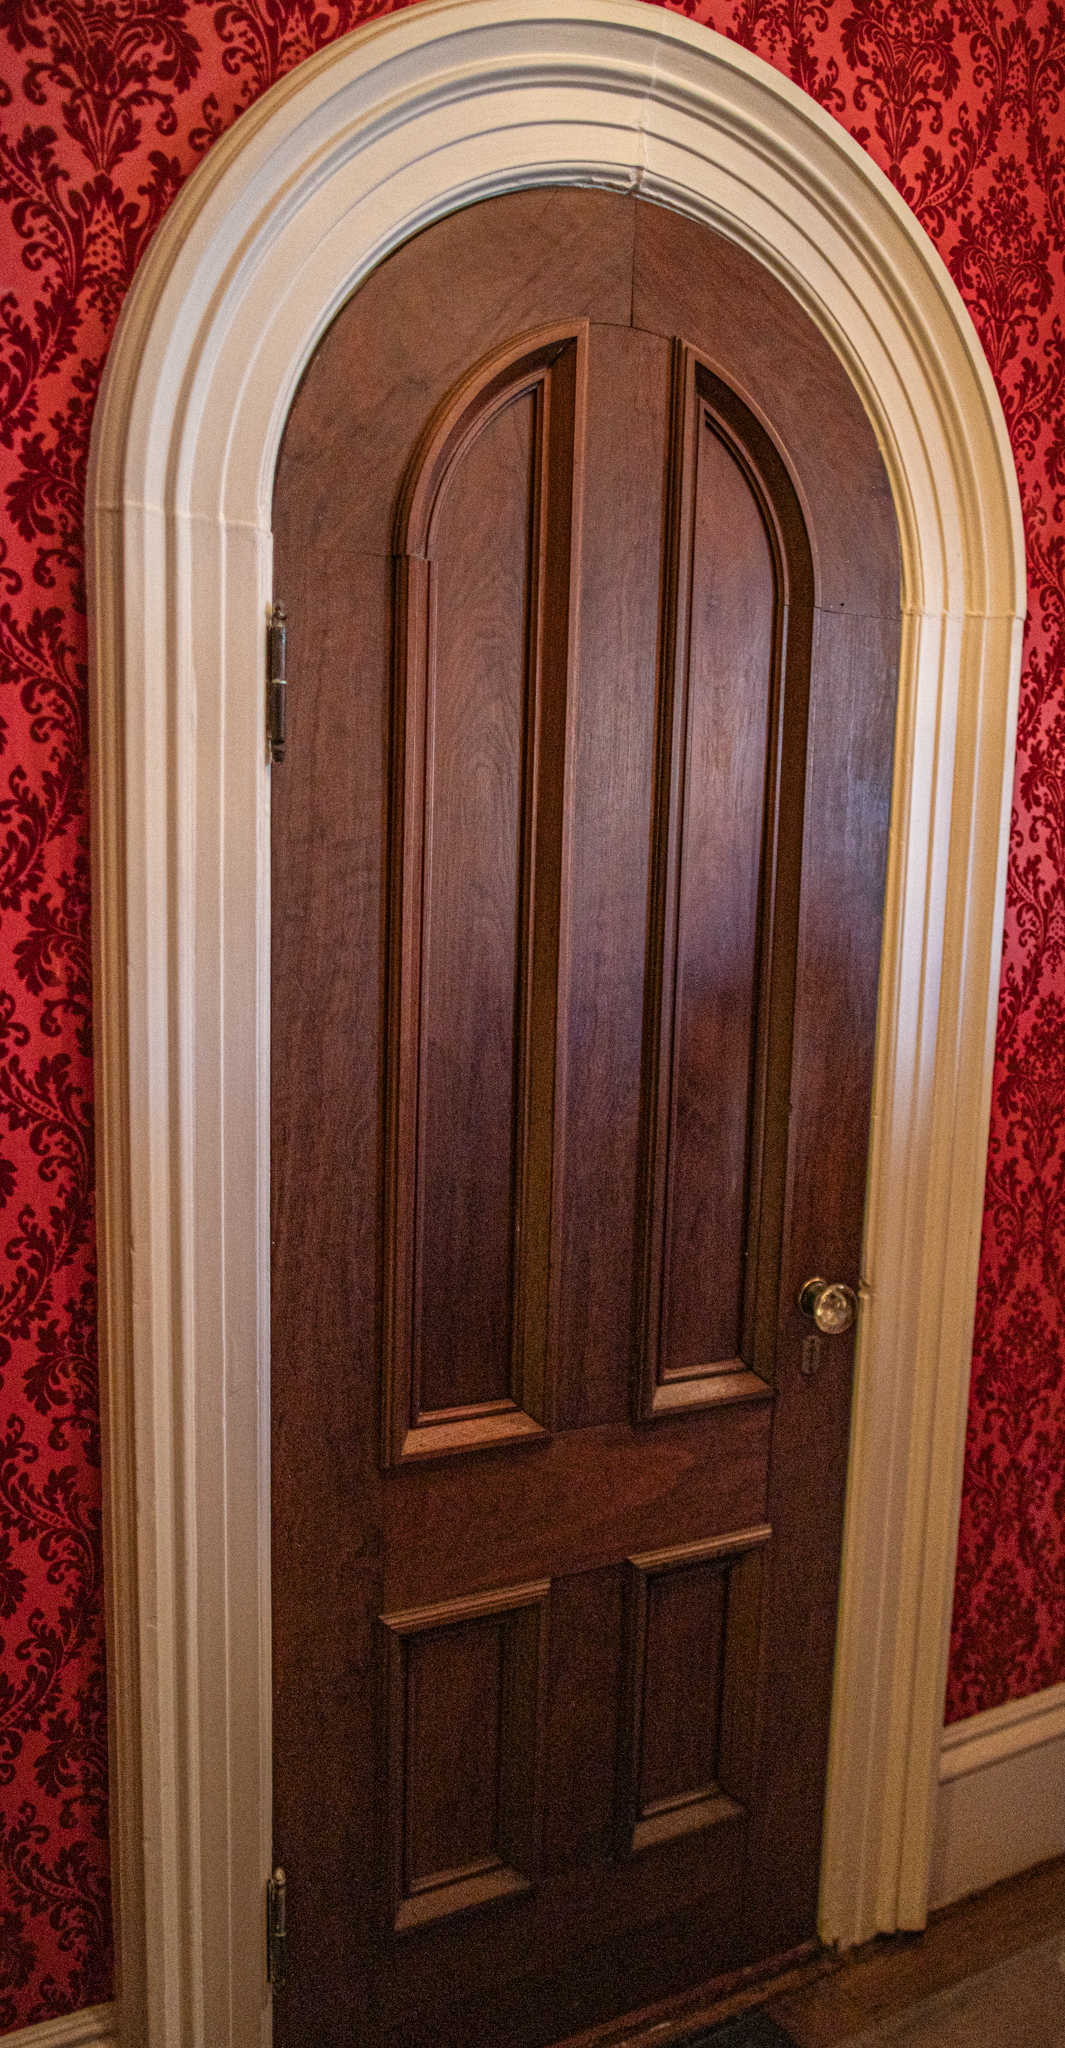
I thought this arched door was very elegant.
Of course, my favorite of any home is the kitchen. I always like to look at the kitchens of these old homes! This very old looking cast iron coal stove had 6 burners. I especially enjoyed the artwork and decor above the stove.
In the hallway, there was this painted window that could be opened.
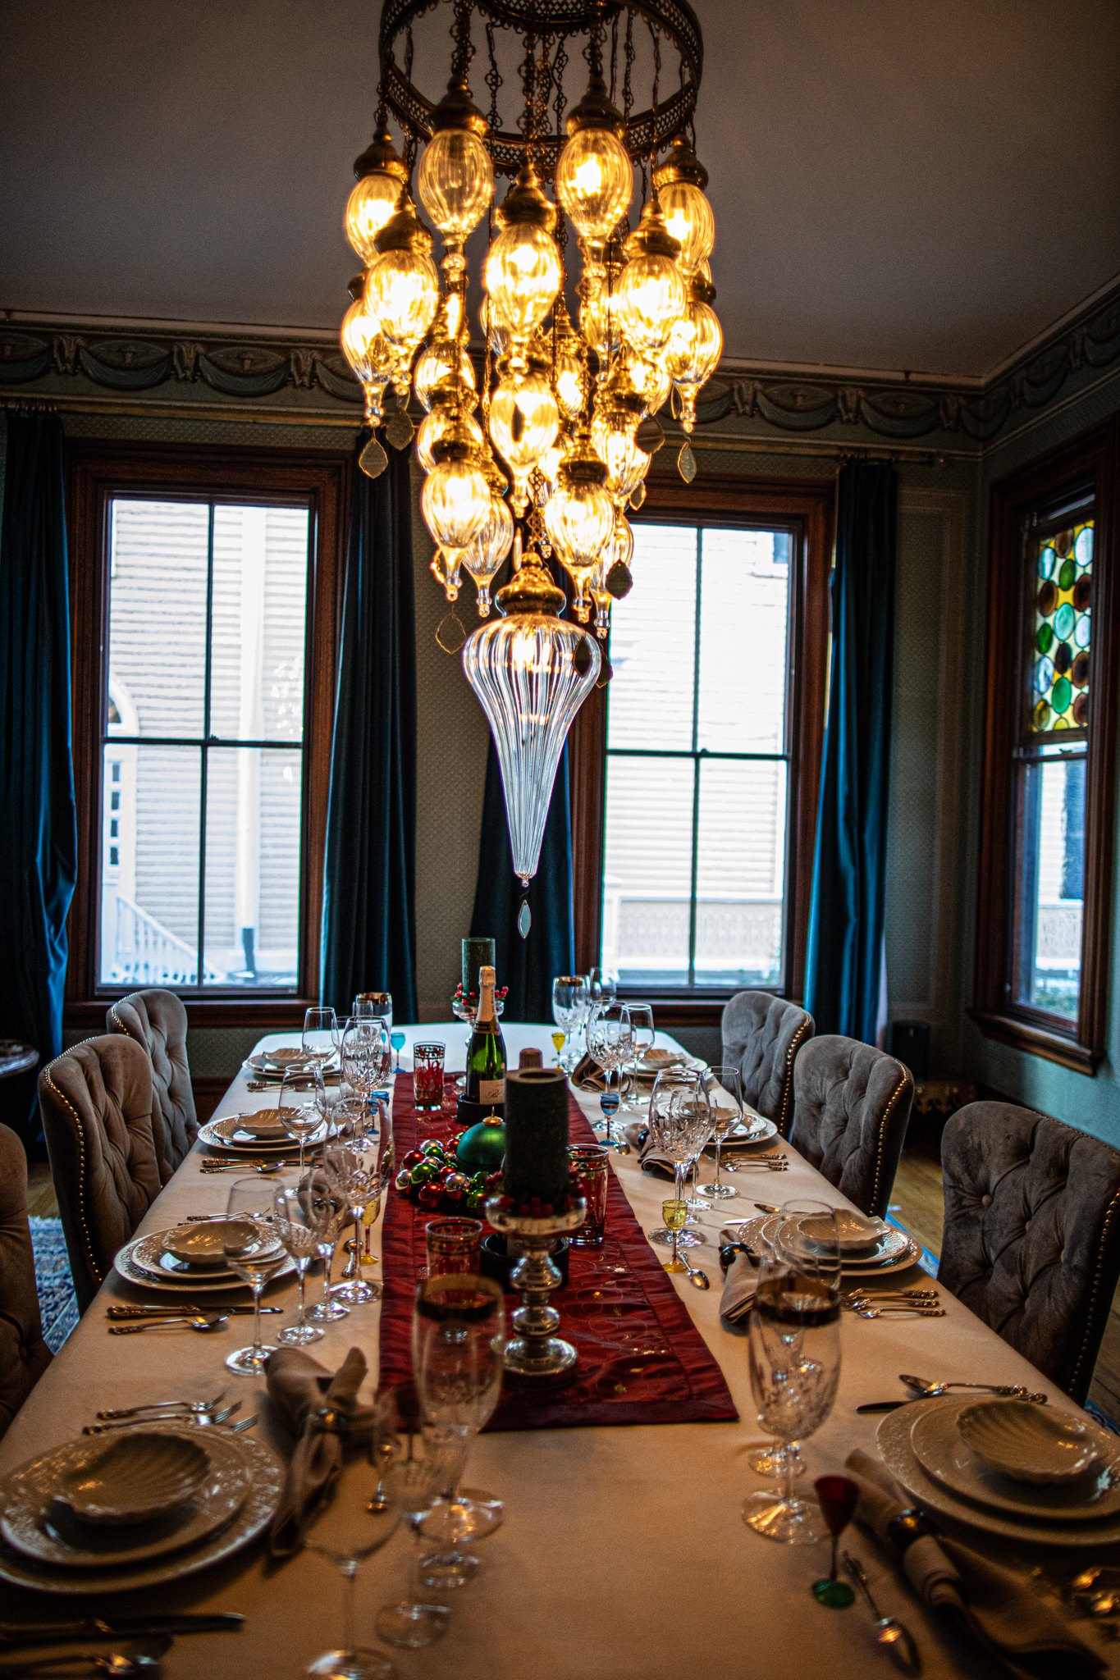
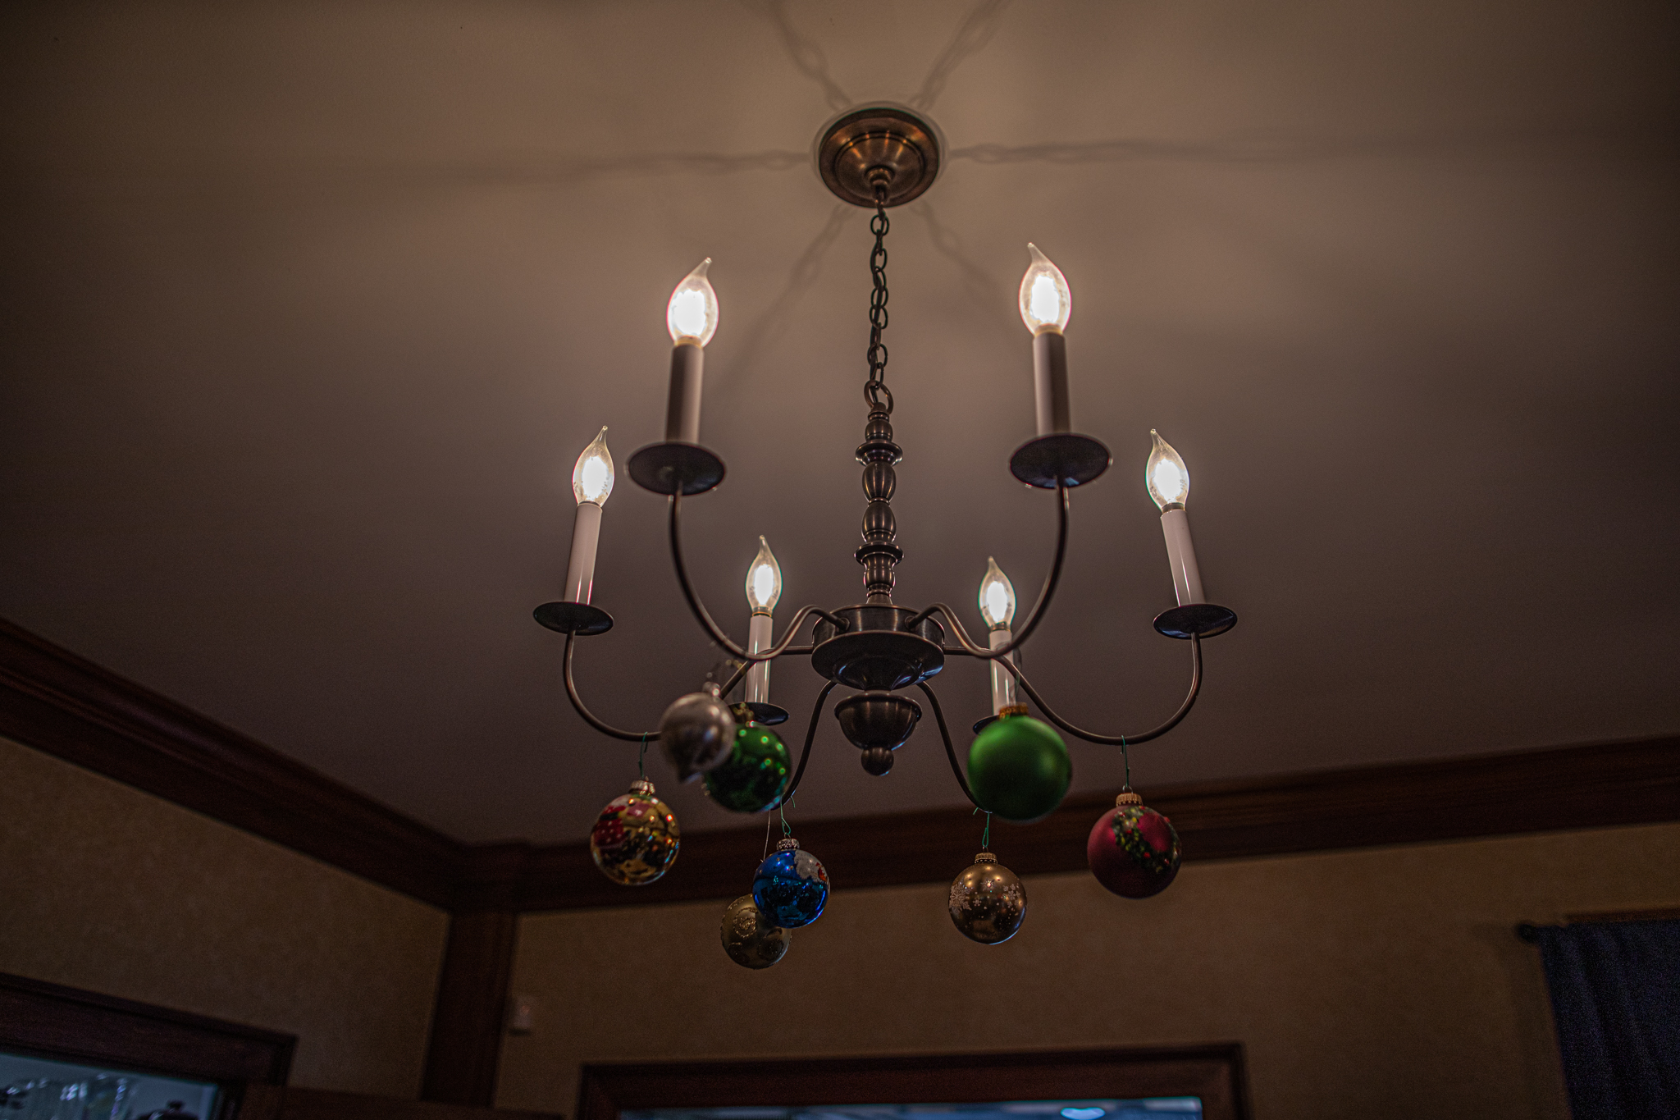
The home was tastefully decorated. I especially liked the lighting fixtures.
Fitz Blarney provided some holiday cheer.
I have a pet peeve about taking photos in general. But, especially with photos of homes. If there is a vehicle or some other obstruction, I won’t take head on photos of the building. So, I will often take photos from an angle or the side. However, this home is so pretty, I decided to include a front facing photo of the building from the real estate website when it was on the market (photo courtesy of priceypads.com).
Parking: There are several parking lots and garages in the Salem area
Universally Accessible: No, many of the homes do not have ramps or universally accessible entry
The second home on the Christmas In Salem tour is the Thomas Whittredge House. Thomas Whittredge, a shipmaster from Salem, purchased the land for the home on November 30, 1799. The house was finally built in 1802. The boundaries of the from the original deed have not changed an inch.
Fittingly, this home on Federal Street is built in the original Federal style which was popular from 1780 to 1820. The front facade is most noticeable due to its Doric pilasters elliptical fanlight above the door. Originally, there was a two story stable and a shed and outhouses on the property.
Whittredge was a master mariner who traded in the mid-Atlantic states. He owned two vessels that served as privateers during the war of 1812. He and his wife Sarah, a native of Danvers, were married in 1793. They lived in the home with their 4 children until Thomas’ death in 1829. Sarah lived in the house until 1841 when she transferred the deed to her daughter and son-in-law. The house, which was originally a single family home, was divided into a two-family home around 1885.
During the 1990s, a fire damaged the home. It would not be fully rebuilt until 20 years later.
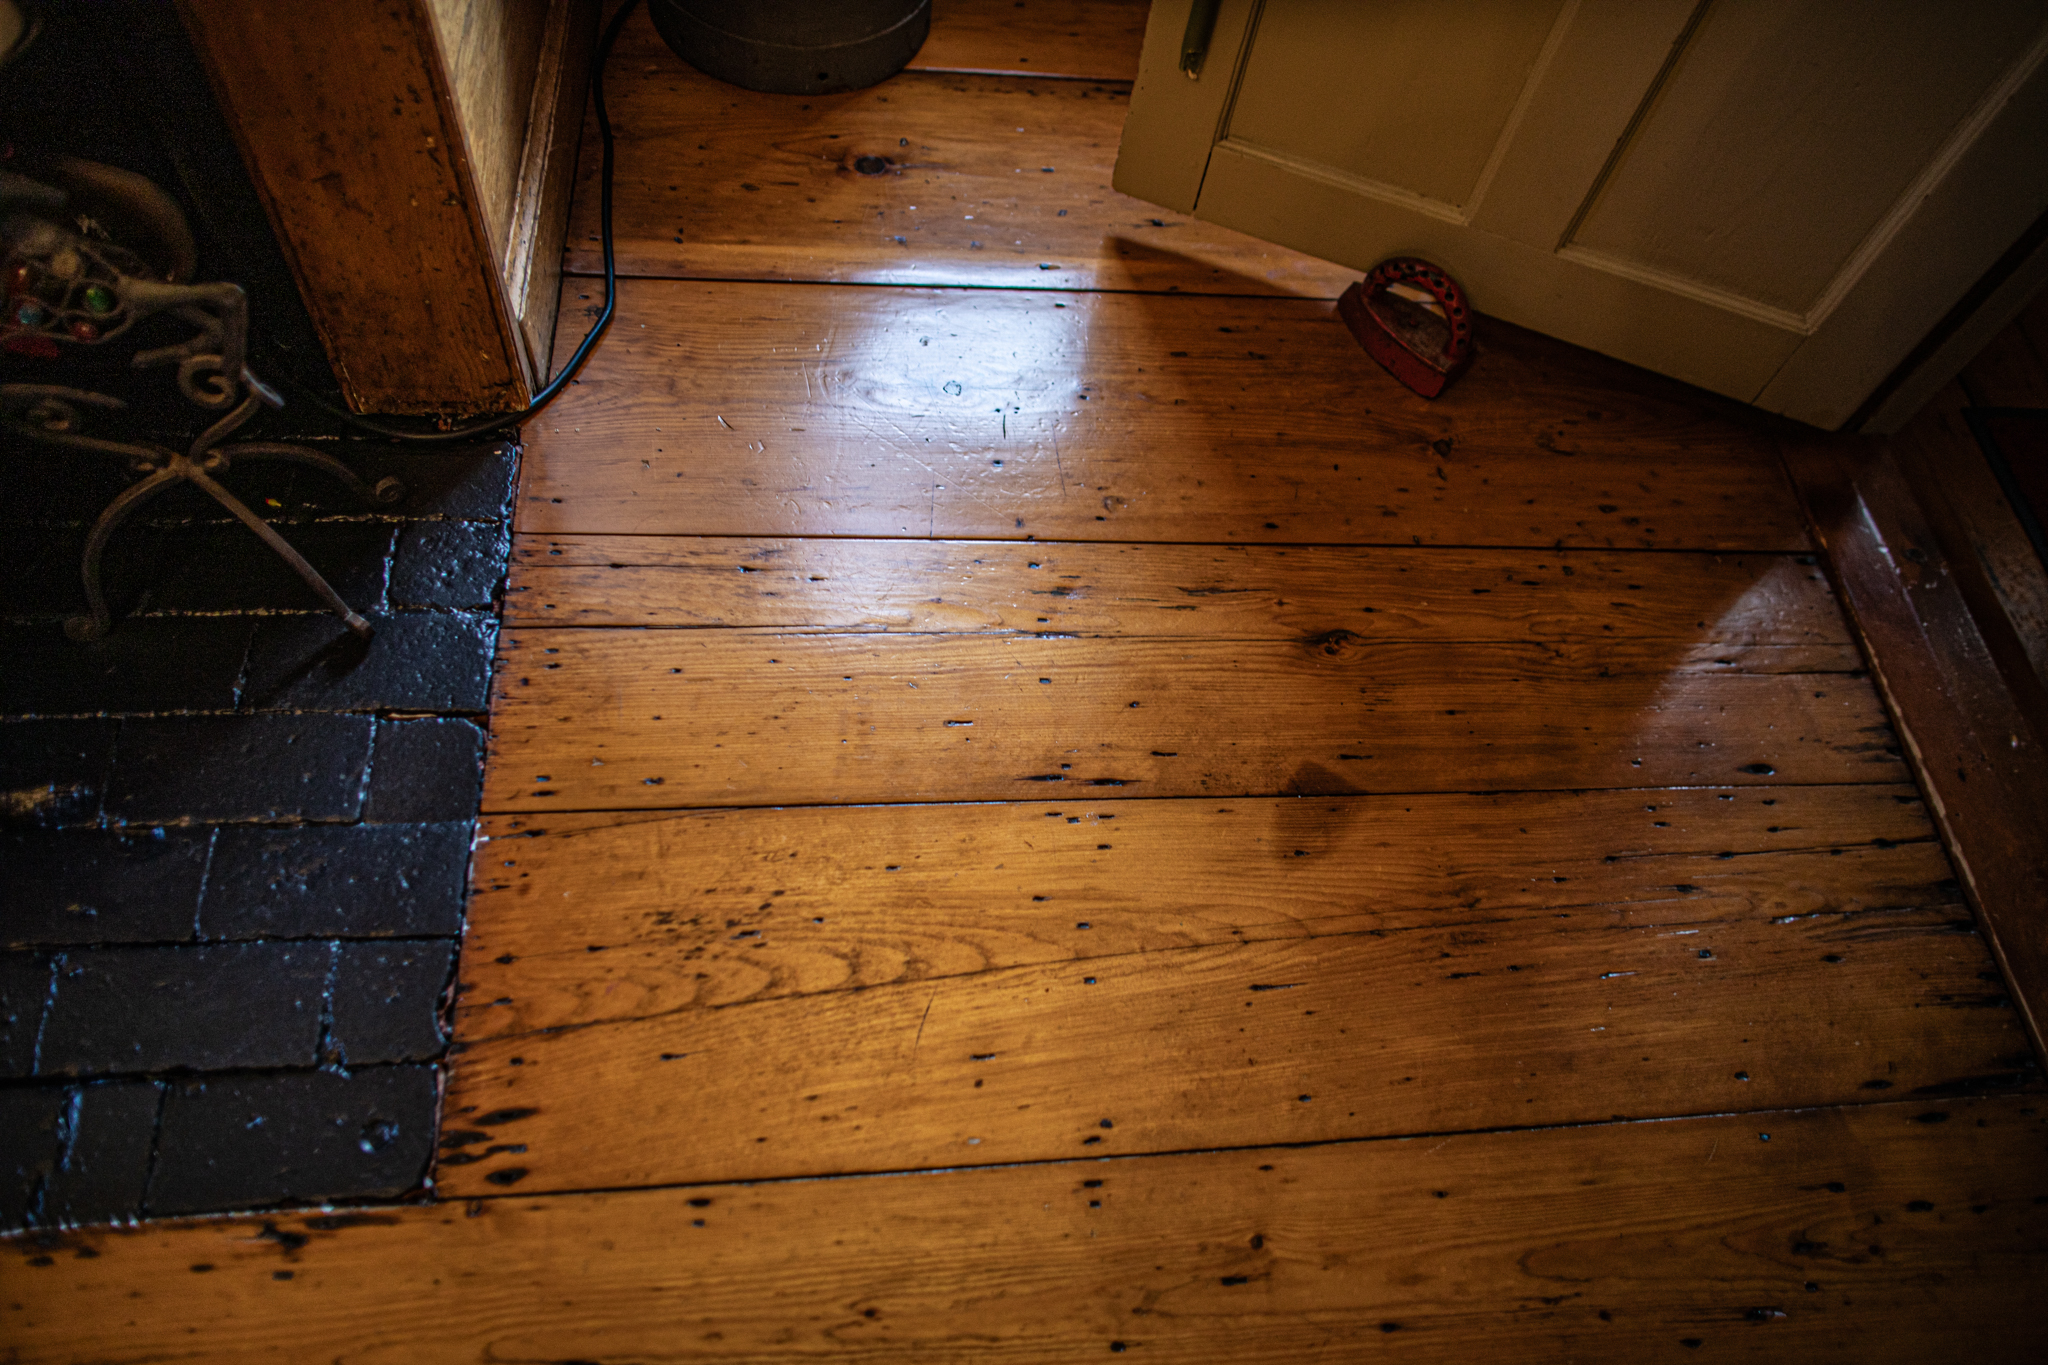
The home still has its original floors in the fireplace area.
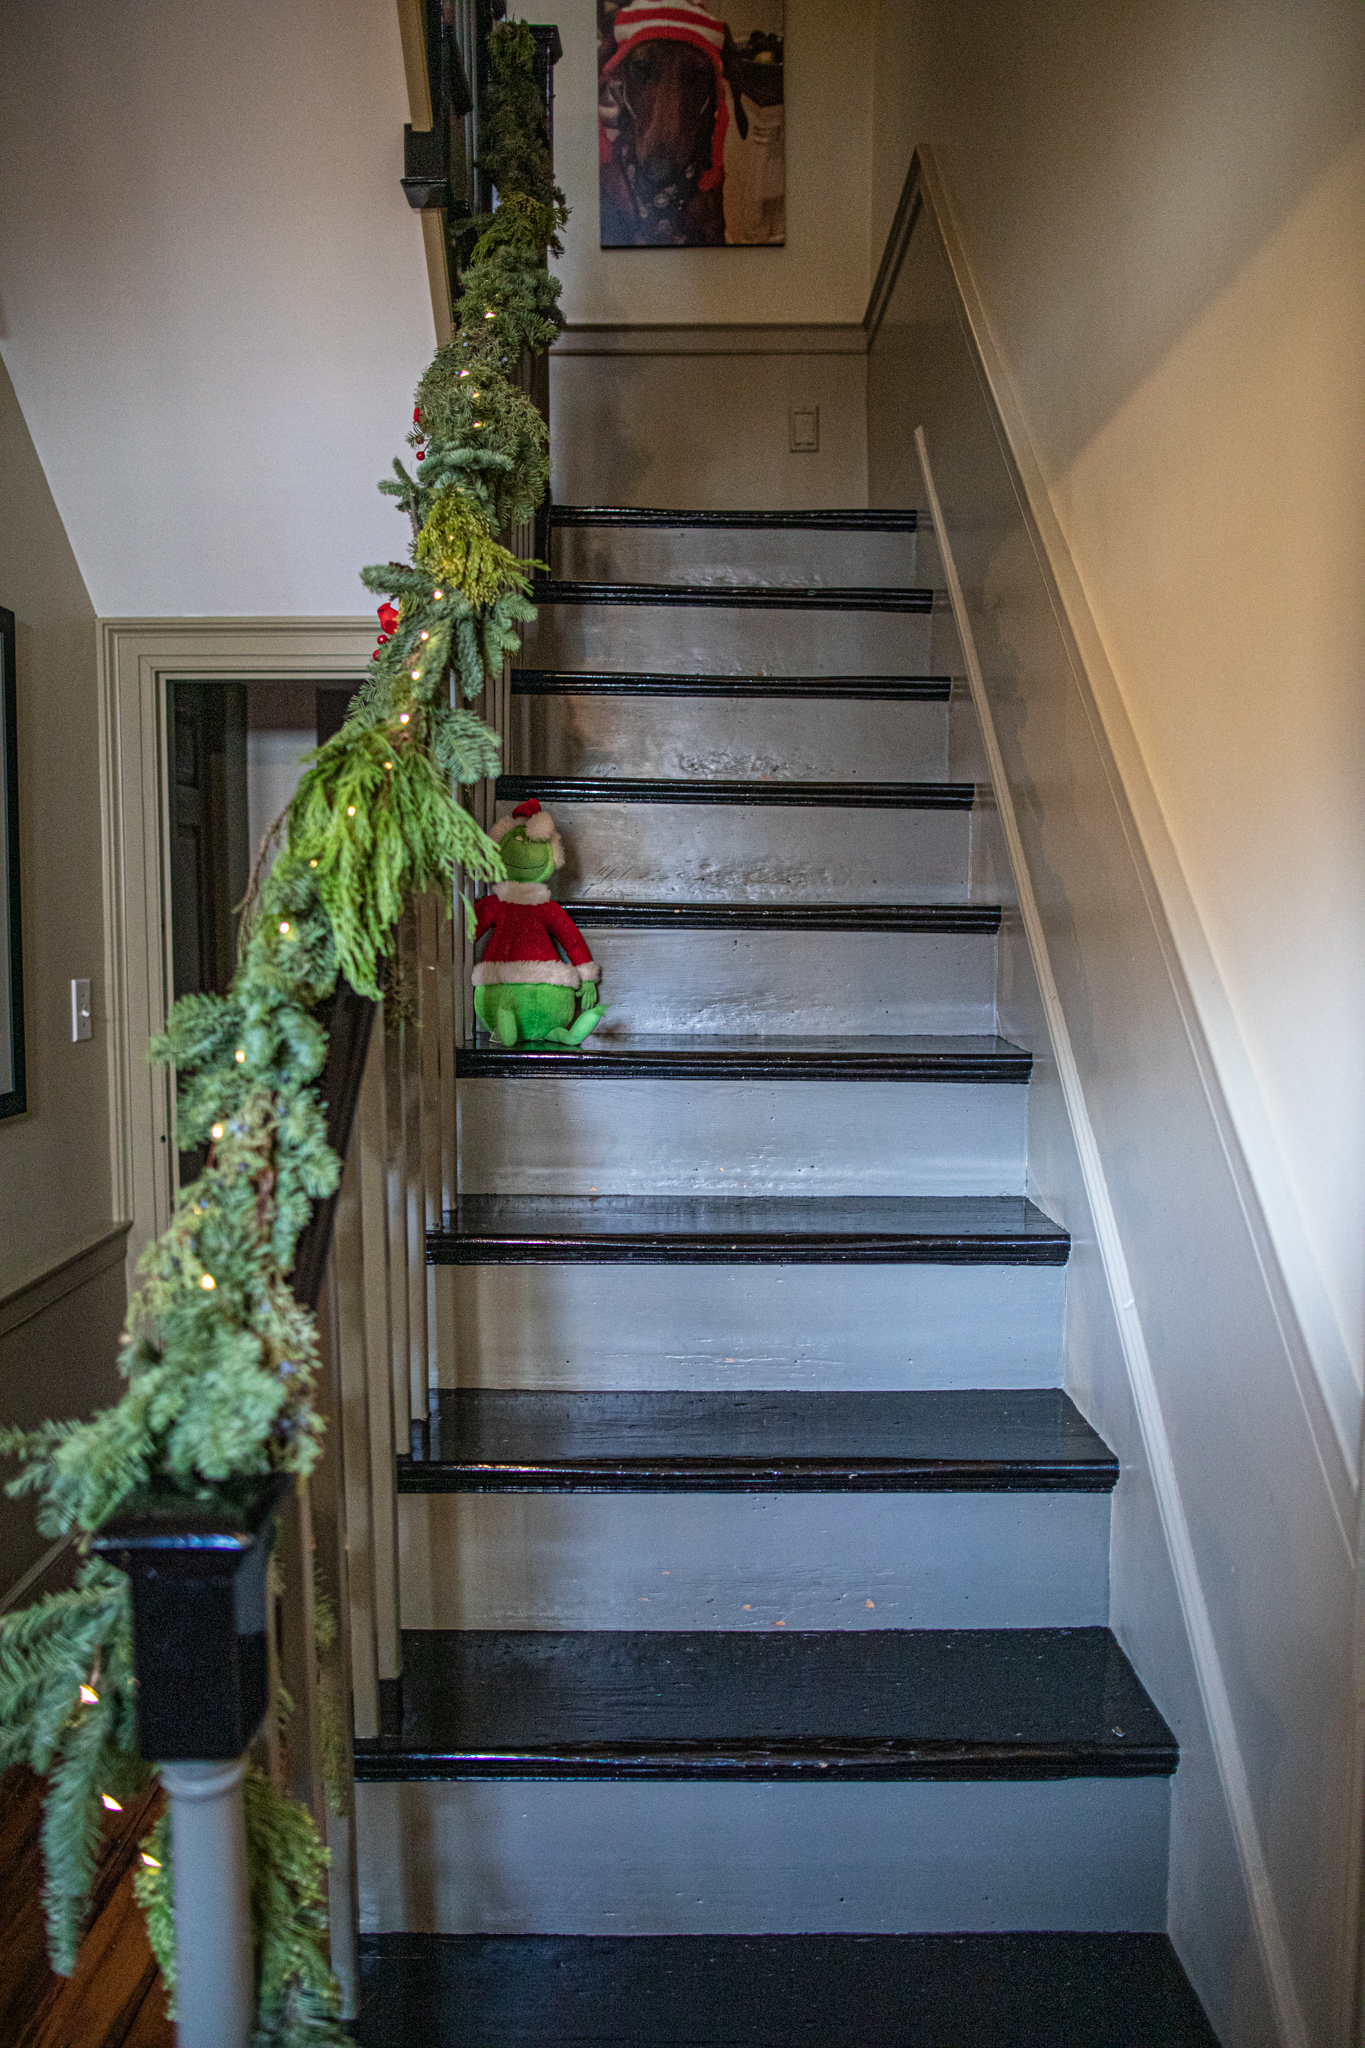
The house was dressed up for the holidays with bow, ribbons and a variety of lights!
If you look closely up this stairwell, you might see a portrait of one of the family members!
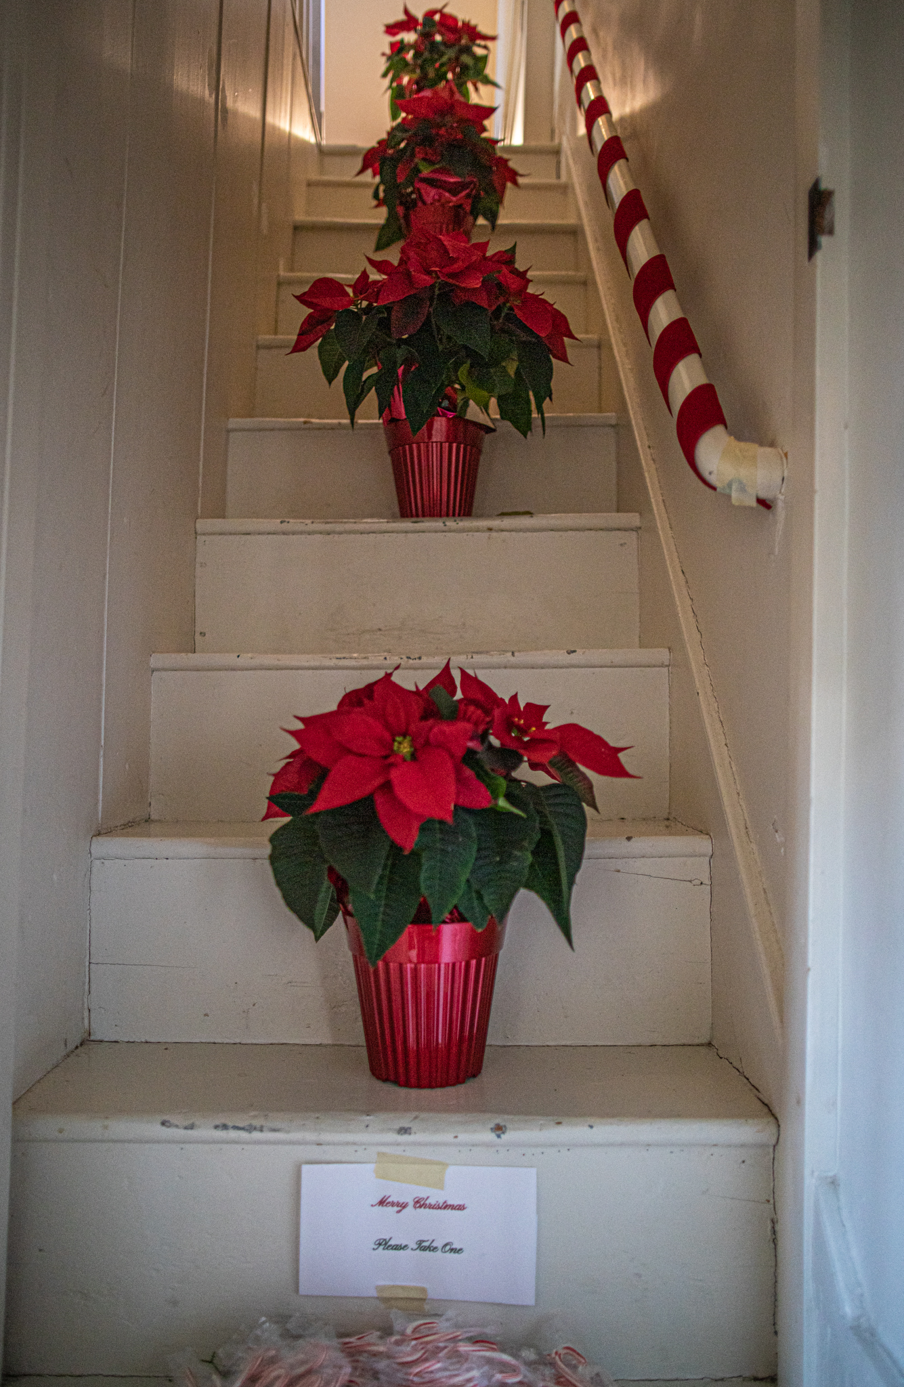
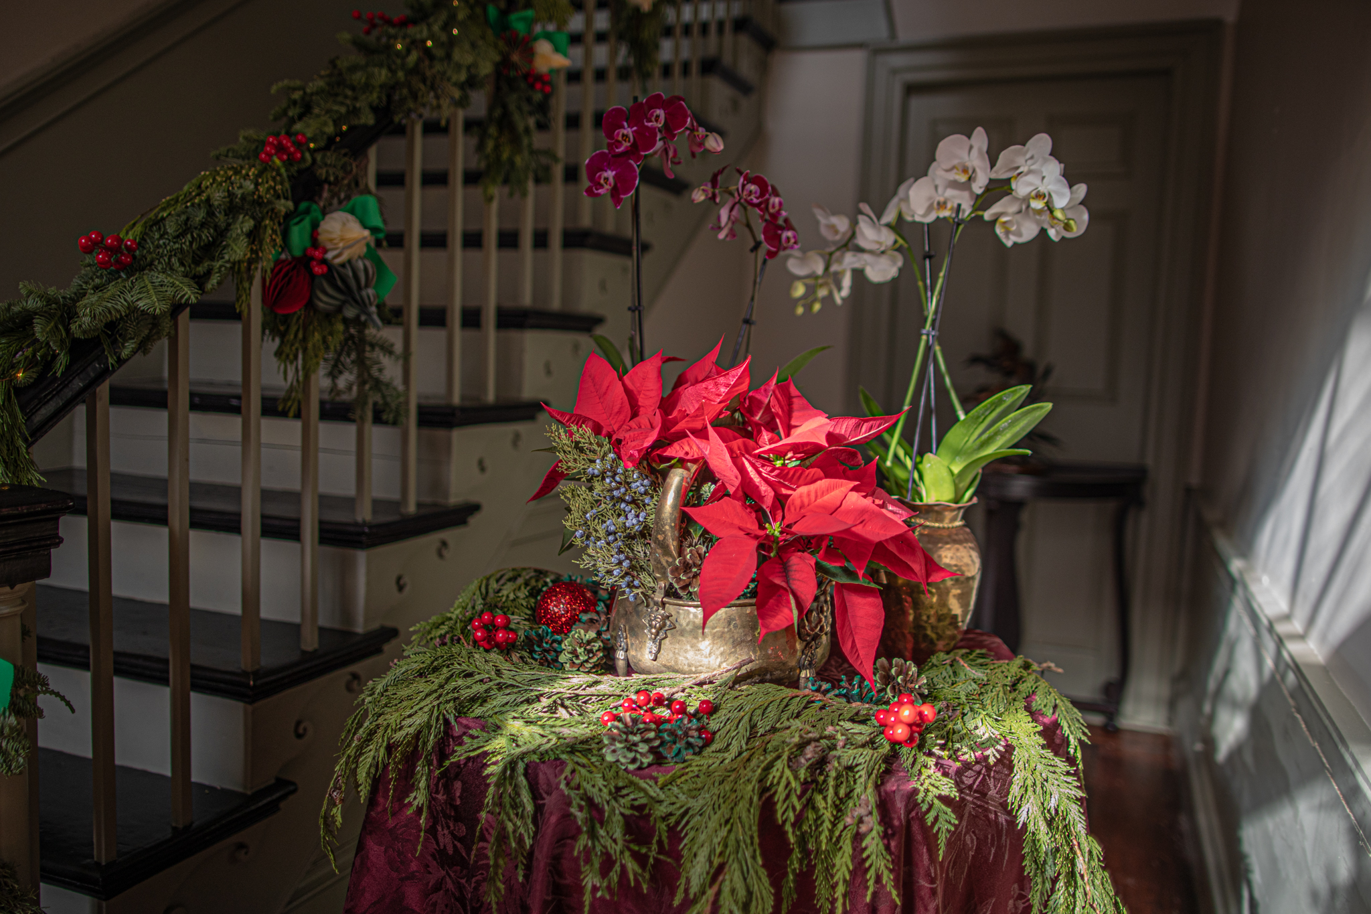
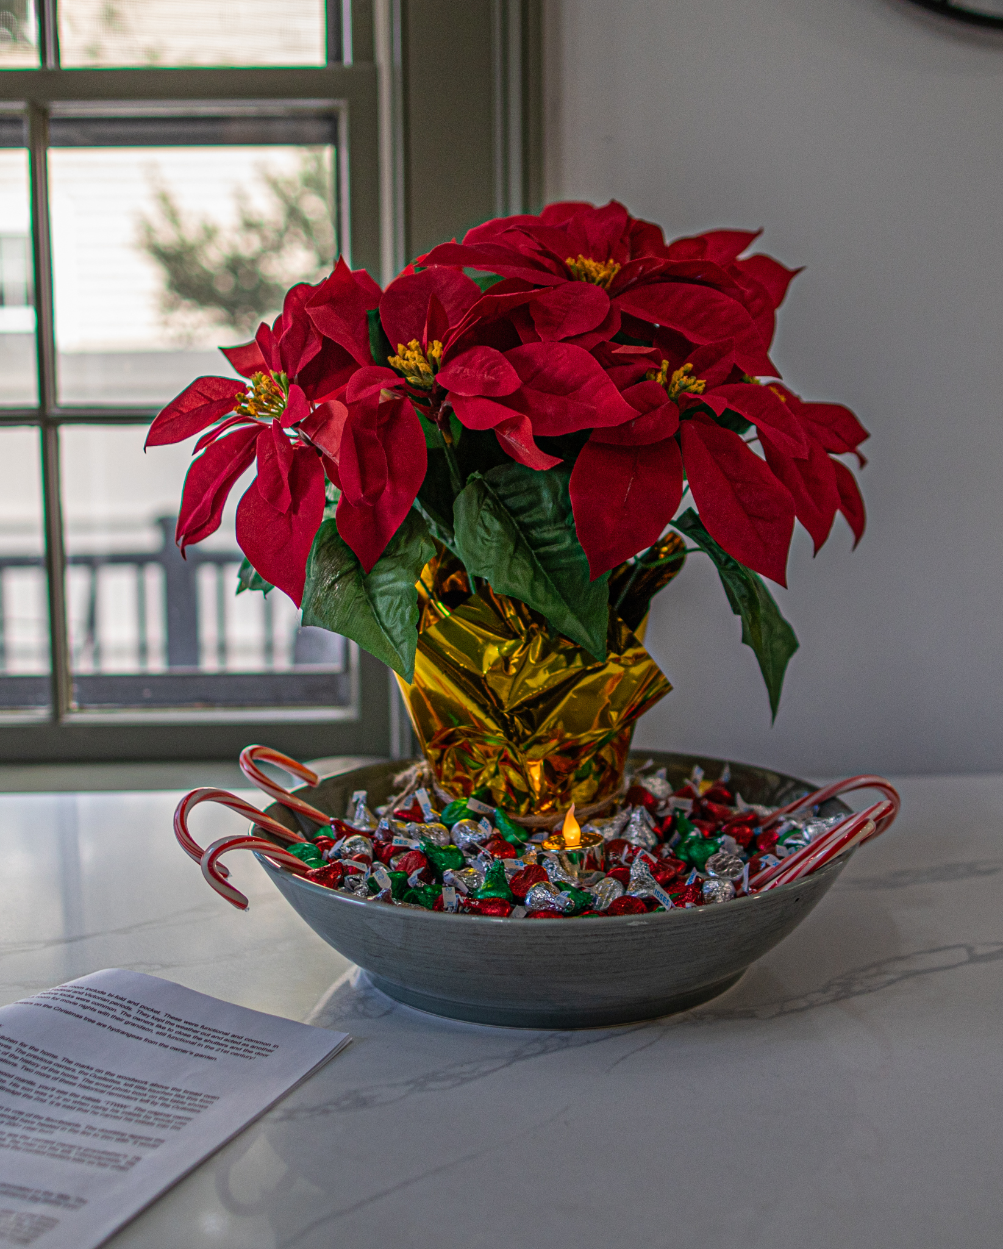
And what holiday home would be complete without a poinsettia! The best part were the free treats in the bowl!
Some of the visitors got into the holiday spirit and wore their best headwear for the event!
Parking: There are several parking lots and garages in the Salem area
Universally Accessible: No, many of the homes do not have ramps or universally accessible entry
When you ask most people what they think of when they think of Salem, MA they will most likely reply with something about Halloween and witches. However, Salem has become an all year round attraction. In fact, the Christmas in Salem event has quickly become one of the more popular events in Salem.
Christmas In Salem is a series of guided tours at 13 historic homes and buildings in Salem, MA. In these series of posts, I will take you all on these tours and give some observations from my perspective through my photos and the information provided by the informative tour hosts and the literature from this event.
The first home on the Christmas In Salem tour is the Cotting-Smith Assembly House (aka as the Assembly House) on Federal St. This house was used as the headquarters of the tour. People registered for the tour by showing their receipt and, upon registering, were given a handbook with the addresses and writeups for each building.
Built in 1782 as a “Federalist Clubhouse”, the Cotting-Smith Assembly House was used as a ballroom and concert venue as well as a place to host lectures and other events for Salem’s elite. The Marquis de Lafayette was said to have danced in that very house in 1784 and it is said that George Washington dined there in 1789. While the original documentation for the building is not available, it is believed the house was essentially plain and functional in its original state in 1782.
The building was originally funded as a joint stock venture. Once it was rendered obsolete in 1792, Jonathan Waldo, one of the original developers, obtained full ownership. Waldo then sold the house to Samuel Putnam in 1794. Either Waldo or Putnam hired renowned Salem architect and craftsman Samuel_McIntire to remodel it as a private home. McIntire added 4 pillar of iconic pilasters to the second floor facade and a pediment centered above. The Assembly House is said to the the only wooden structure designed by McIntire with a pavilion front. The house was later remodeled during the 1830s or 40s. During this time the Greek Revival portico was added to the front of the house featuring an ornate frieze of carved grape vines by master carpenter Joseph True. The Assembly House, which is now owned by the Peabody Essex Museum, is listed on the National Register of Historic Places.
The building acted as the meeting place for visitors to get their handbook of houses to visit and map of all of the buildings on the tour. So, there wasn’t much decor at this particular home. However, I did see some photo worthy things.
Sometimes the little things can tell a lot about a home. For instance, this wallpaper spoke to the trade relations between Salem and other countries. This wallpaper, which shows what looks like a rendition of life and culture of the people of Asia, may have been an example of how the owners traveled to certain parts of Asia. It was not unusual for people to put up wallpaper that reminded them of places they traveled to or traded with.
This is not an original print, though. It is a stylized representation of wallpaper from that time.
While wallpaper may not be in vogue now, it was a treasured possession of the wealthy at the time this house was built.
According to Historic New England, the earliest record of wallpaper in America is in the estate inventory of a Boston stationer in 1700, where “7 quires of painted paper and three reams of painted paper” were listed. But, only one wallpaper in Historic New England’s collection with a history in New England dates back to the 1700s. Like all early references, this was more descriptive of quantity than of design. Only one wallpaper in Historic New England’s collection with a history in New England dates to this early period. This wallpaper was later used to cover a copy book of poetry in 1783.
Initially, paper hangings, as wallpaper was called in the eighteenth century, were only available from stationer and book sellers. Or they could be custom ordered from merchants who specialized in importing luxury goods. Eventually, wall paper could be purchased from upholsterers.
Prior to 1760, only the wealthiest colonists in urban areas in New England could afford wallpaper. Wallpaper was expensive because of the process involved in making it. The rolls the wallpaper was printed on had to be made of individual sheets of paper. These sheets were glued together. Then, they were hand printed with wood blocks, one block for each color of the design.
That is what makes the Christmas In Salem event so interesting. You can learn so much about the history of wallpaper just by touring a historic home!
Please join me on my tours of all of these historic homes!
Date Of Event: December 2, 2023 (event is held annually the first weekend of Dec)
Location: 23 Winter St, Salem, MA
Cost: Tickets for Christmas in Salem are available online at www.historicsalem.org at a cost of $40 for non-Historic Salem, Inc. members and $35 for HSI members. Tickets purchased the day of the tour are $45. Tour tickets including the Friday night candle-lit preview are $120 for non-HSI members and $100 for members of Historic Salem, Inc. Christmas in Salem proceeds support the preservation mission of Historic Salem, Inc.
Hours: Sat & Sun 10-4
Parking: there are several parking lots and metered street parking throughout the city.
Summary: The Christmas In Salem event consists of a tour of historic homes and buildings in Salem, MA. Each year, home owners and building management open their doors to visitors to get a glimpse into what these historic homes look like and what stories they may have.
Update – some of these photos may look familiar to you if you have been reading this series of posts. I mistakenly posted photos of this home (the Samuel Roberts House) in my previous post for the William Roberts House (there are too many Roberts homes in Salem!) In any event, I have updated that post with the correct photos which you can find at this link: Christmas In Salem 2023 Part 4 – The Williams Roberts House (Updated). Trust me, you’ll want to check it out!
The Samuel Roberts House on Winter Street is the fifth stop on the Christmas In Salem tour. The Greek Revival home with vertical flashboard plasters was built in 1827. A wide frieze with two-part architrave and modillions (an ornate bracket, more horizontal in shape and less imposing than a corbel if that helps) wrap around the house. The entrance, which was decorated beautifully for the holidays is covered with louvered panels and is capped by a semicircular transom.
Samuel Roberts, who was a mason by trade, built the the home 1827 and immediately deed the house to his son Nehemiah Roberts, a mariner. Nehemiah, who died at sea in 1841, sold the home to his brother David in 1835. David, who was a Harvard graduate and lawyer, would go on to have an illustrious career as a state representative in 1833 and mayor pf Salem from 1866-1867. The house remained in the Roberts family until 1912 when it was sold to Dr. Martin Field who was considered one of the leading surgeons in the North Shore of Massachusetts.
You can see that before you even enter the home the home and property was decorated with a tasteful touch. Based on the many beautiful plants around and inside the property, it may not be surprising to know the The Salem Garden Club decorated the house for the event.
The interior of the house kept up with the plant and horticultural theme. It was just as pretty and festive.
The house has some really interesting decor. I am always fascinated by the fancy decor and architecture of these historic homes, especially their walls and ceilings. I thought this was a very interesting type of decor in the ceiling.
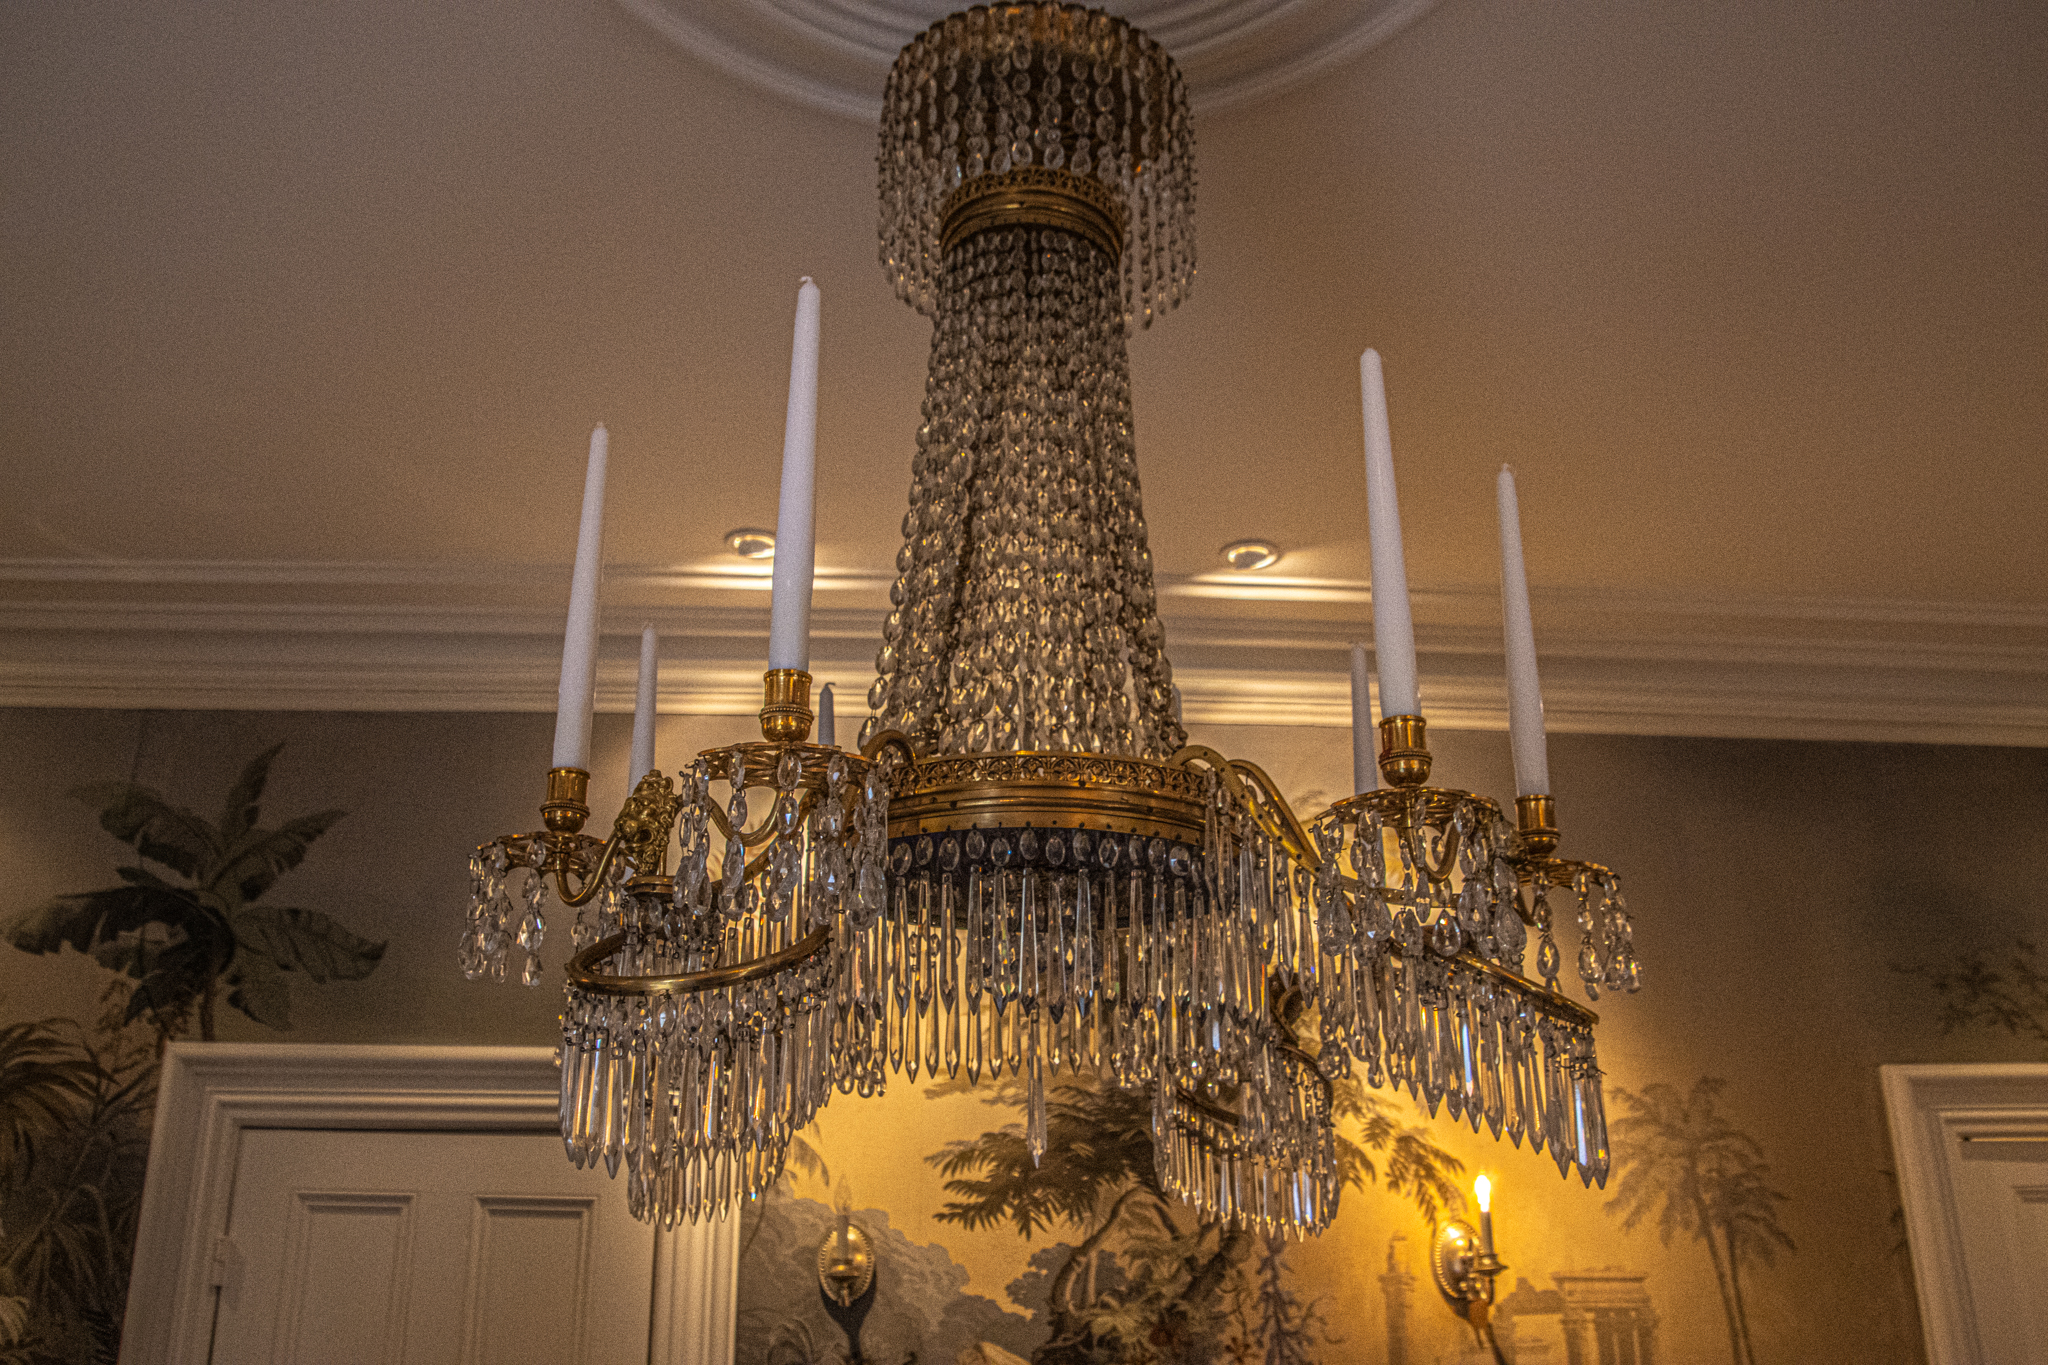
In the dining area there was a very interesting lighting fixture. Believe it or not, this ornate chandelier does not turn on. It was never set up to have any current sent to it. Instead, the home owners use candles to light the room.
You may notice the wallpaper has an interesting pattern. The home owners wanted the wallpaper to show places they like to visit such as France and Africa I believe so they could still feel like they’re traveling even though they’re in their dining room.
As we entered the kitchen area, we found something interesting and unusual. This stove. It’s always on. Always.
The visitors on this tour wore their own holiday best! This nice lady was wearing very decorative glasses for the tour.
So, we’ve made it half way through the 2023 Christmas In Salem tour! I hope you’ve enjoyed the tour so far and I hope you join me on the second leg of the tour!
Date Of Event: December 2, 2023 (event is held annually the first weekend of Dec)
Location: 24 St. Peter St, Salem, MA
Cost: Tickets for Christmas in Salem are available online at www.historicsalem.org at a cost of $40 for non-Historic Salem, Inc. members and $35 for HSI members. Tickets purchased the day of the tour are $45. Tour tickets including the Friday night candle-lit preview are $120 for non-HSI members and $100 for members of Historic Salem, Inc. Christmas in Salem proceeds support the preservation mission of Historic Salem, Inc.
Hours: Sat & Sun 10-4
Parking: there are several parking lots and metered street parking throughout the city.
Summary: The Christmas In Salem event consists of a tour of historic homes and buildings in Salem, MA. Each year, home owners and building management open their doors to visitors to get a glimpse into what these historic homes look like and what stories they may have.
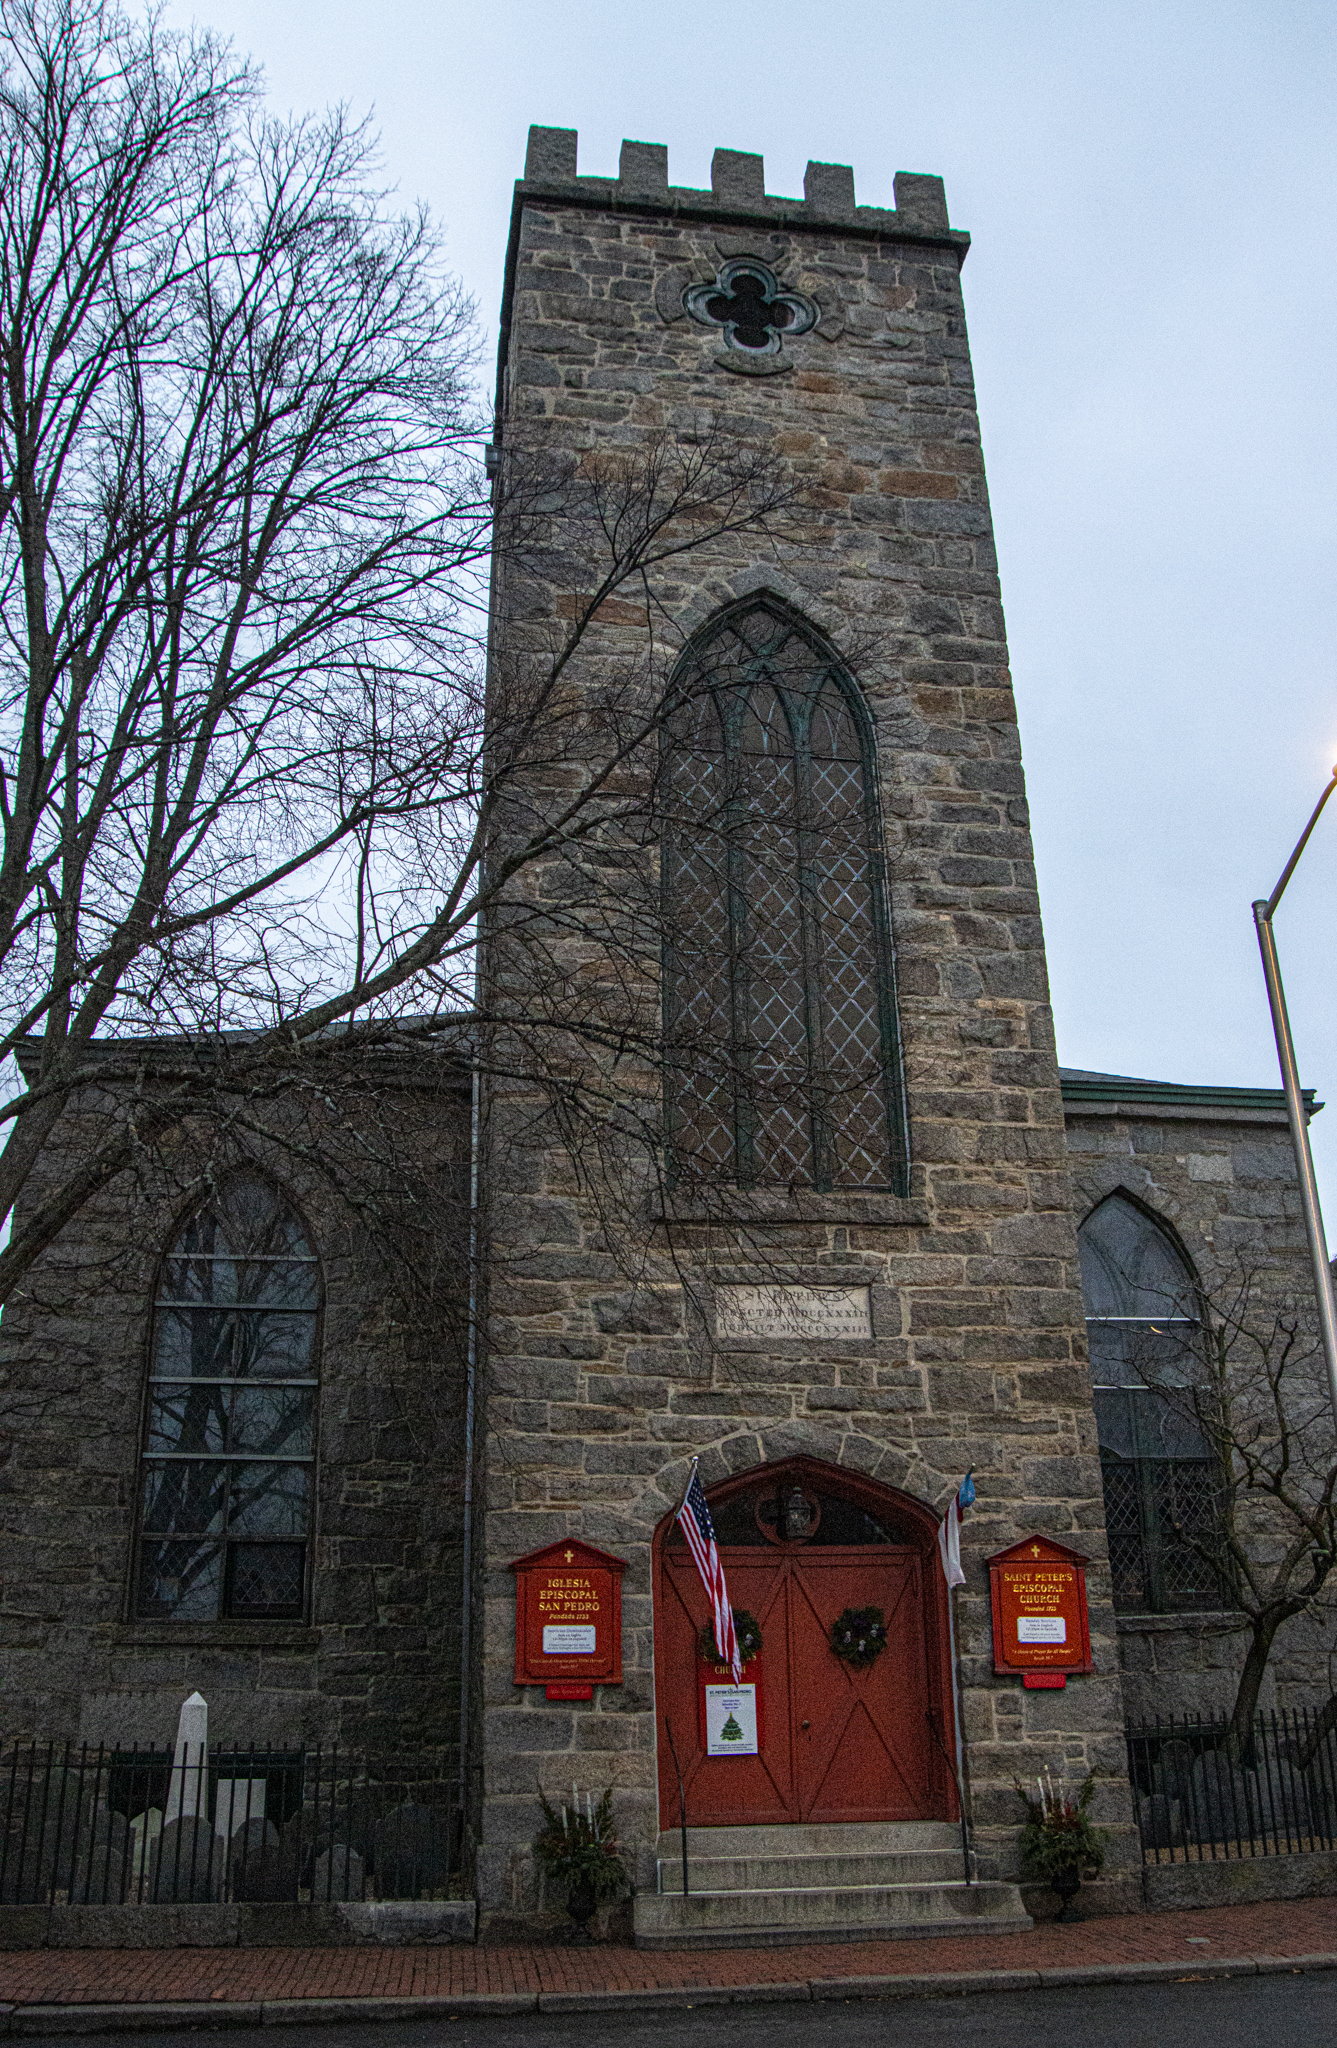
If you’ve traveled to Salem, MA, you’ve undoubtedly passed by the historic St. Peter’s-San Pedro Episcopal Church. Yet, you may not know it’s secret history.
As luck would have it, this church was the first stop of the Christmas In Salem event. An annual event for the 44 years, Christmas In Salem showcases historical homes and buildings which are tastefully decorated for the tours. The homes and buildings also display historical and seasonable appropriate items. Tour guides inform the visitors of the historical significance and background of each building.
Because of all of the information disseminated at this event and the number of photos taken, I have decided to break this event up into a series of posts. There were 10 houses on this tour. So, there will be 10 posts for this event. I hope you join me on this tour of some of the most historical and beautiful buildings in Salem, MA!
St. Peter’s Church was established on St. Peter’s Day, June 29th, 1733, on land given by Phillip English and was built by parishioners and their slaves. From then it has grown and changed dramatically. The present church, which is constructed of Cape Ann granite, is our second church building and replaced the original yellow wooden church exactly 100 years later, on June 29th, 1833.
Although this church was built in 1873 from Cape Ann granite sourced from Rockport, MA, the St. Peter’s-San Pedro Episcopal Church, the history of the church in other forms, stretches back to St. Peter’s Day, June 29, 1733. The current church, which has 1733 pews, is said to have been constructed by parishioners and enslaved Africans according to the historical guide for this event. But, a different church in this location existed back to 1733. In fact, the original church at the location is said to have been a small wooden church built in 1733. It was demolished and the current church was built in 1833.
There are many stories and facts within the walls of this church. For instance, the bells of the church, which were being repaired during my visit, have rung for every President of the United States. It is the oldest bell in the United States.
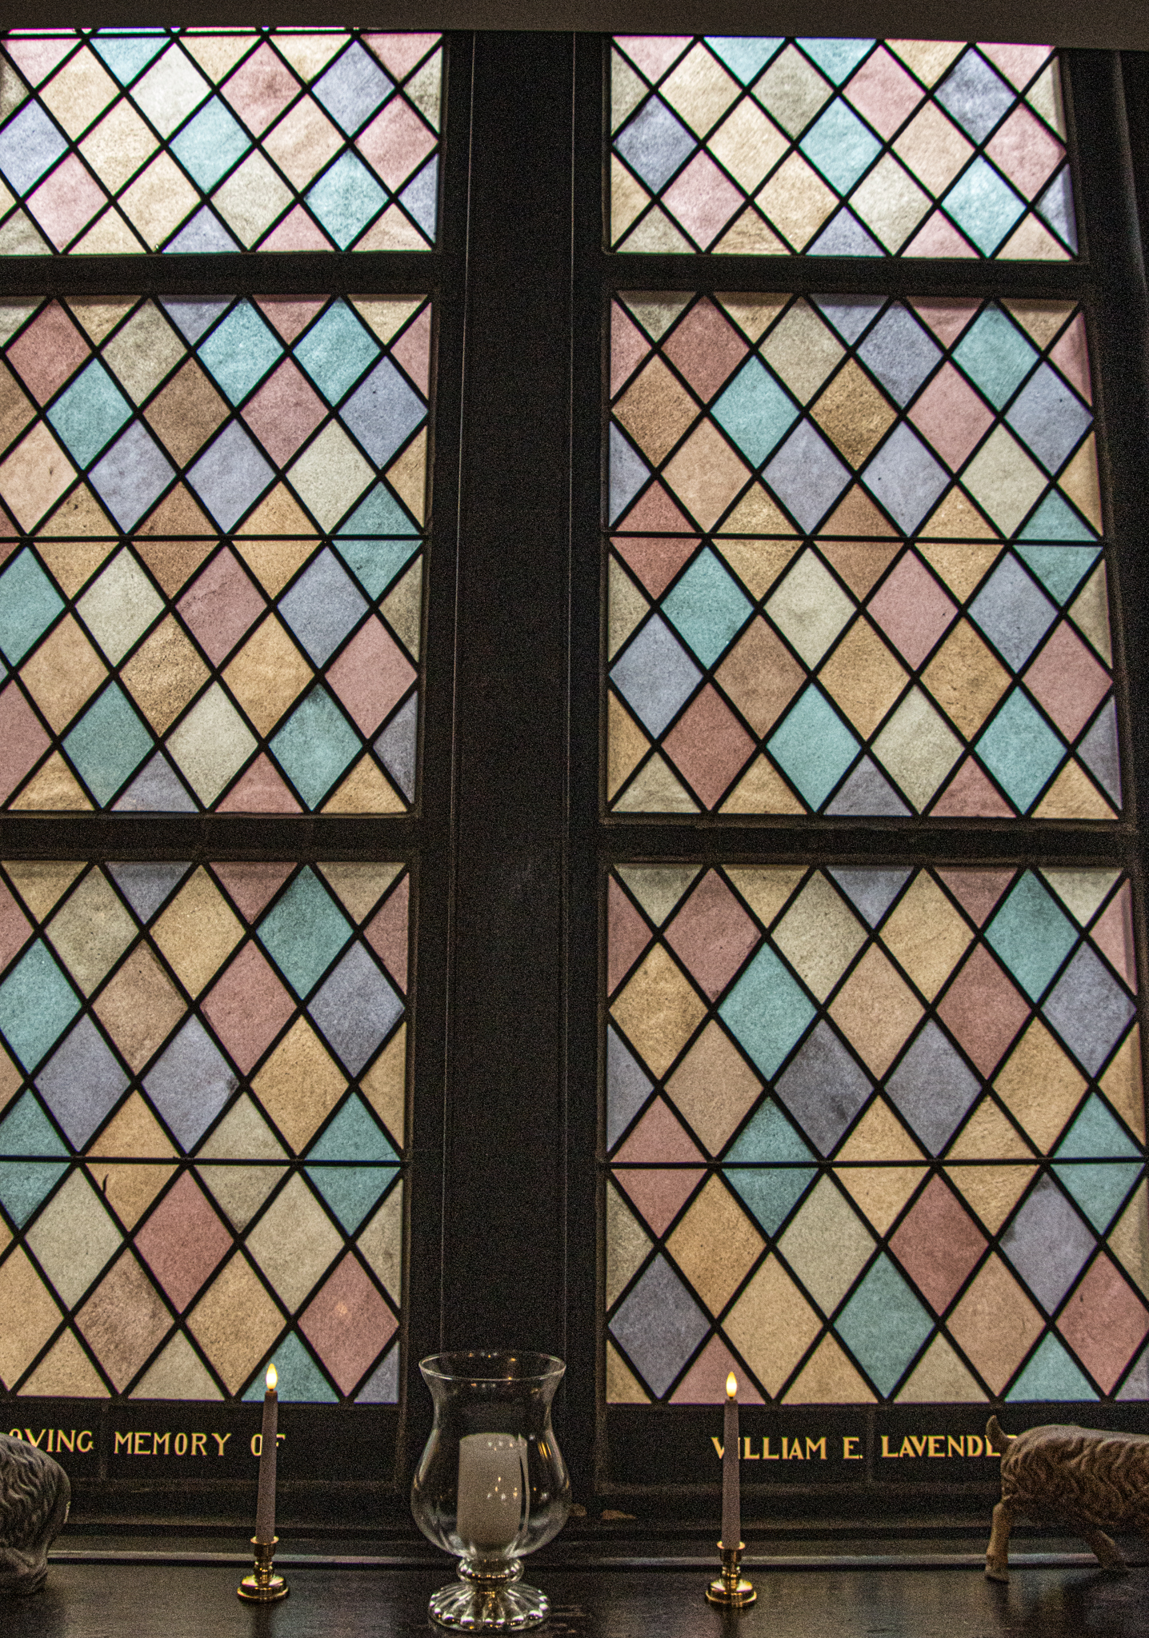
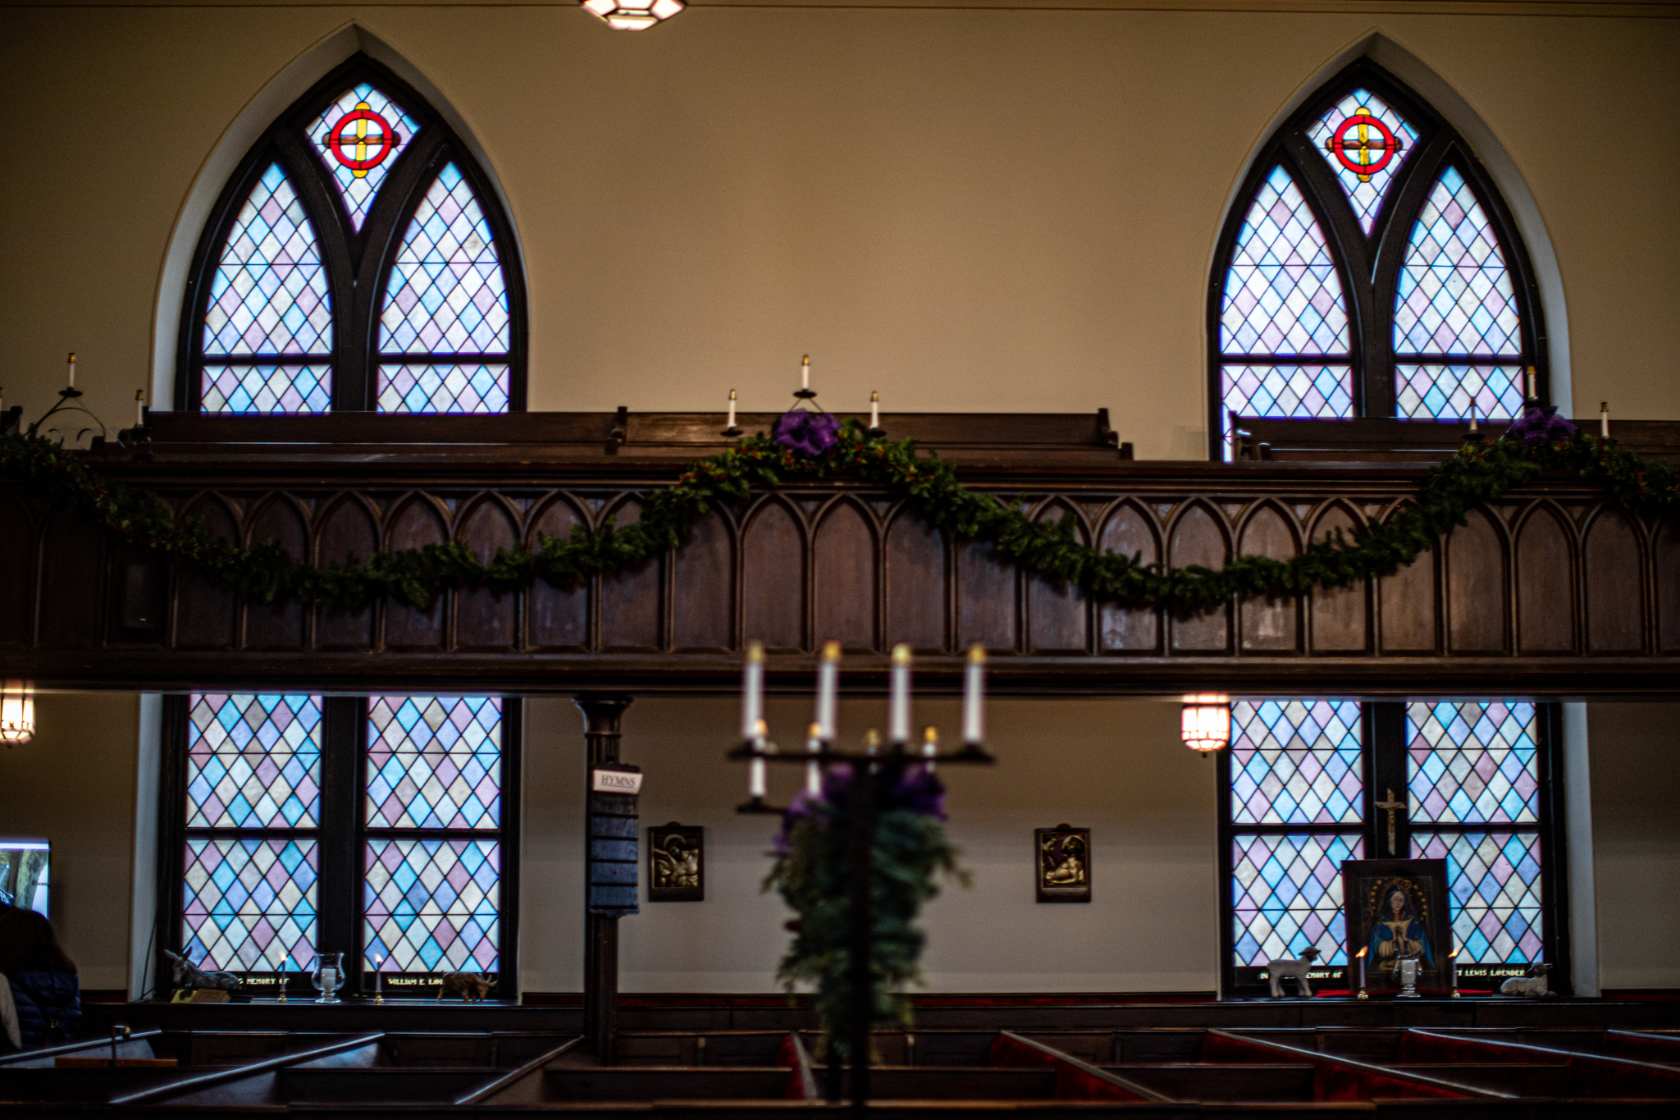
Another interesting fact about the construction of the church is these stained glass windows. The stained glass windows are the original windows. Yes, according to the tour guide, these windows are 190 years old.
Also, the organ you may see on the balcony in the background of these photos is Salem’s first organ acquired in 1743. It is said Puritans were alarmed by these Earth shattering advancements. Imagine what they would think of TikTok.
Another interesting historical fact about this church has nothing to do with religion. Written by Salem native Nathaniel Bowditch, American Practical Navigator which was first published in 1867, is still said to be on every Naval vessel to this day. It also acts as good cure for insomnia. Fun fact: the ferry which some of you reading this may have used to travel from Salem to Boston’s Long Wharf, is also know as the Nathaniel Bowditch.
Some of the more interesting stories and facts about this church and the changes that have occurred dealt with some of the policies of the church.
Before the break of the colonies from the British government and before the church found its current location, it was required for the church to say a prayer for the British crown. This did not go over well as one could imagine during and after the American Revolution. However, while some loyalist ministers fled to Nova Scotia and other parts, some loyalist ministers still wished to say this prayer. You will see in the photo below it was actually scribbled over in the prayer books and replaced with a prayer for the state of Massachusetts and the new country called the United States of America.
The church was not without its conflict and strife, however. Because of the harassment many of the parishioners felt by loyalists, some of the patriots would spit upon the loyalists from the balcony and rocks were sometimes thrown at the church because of its support of the British government.
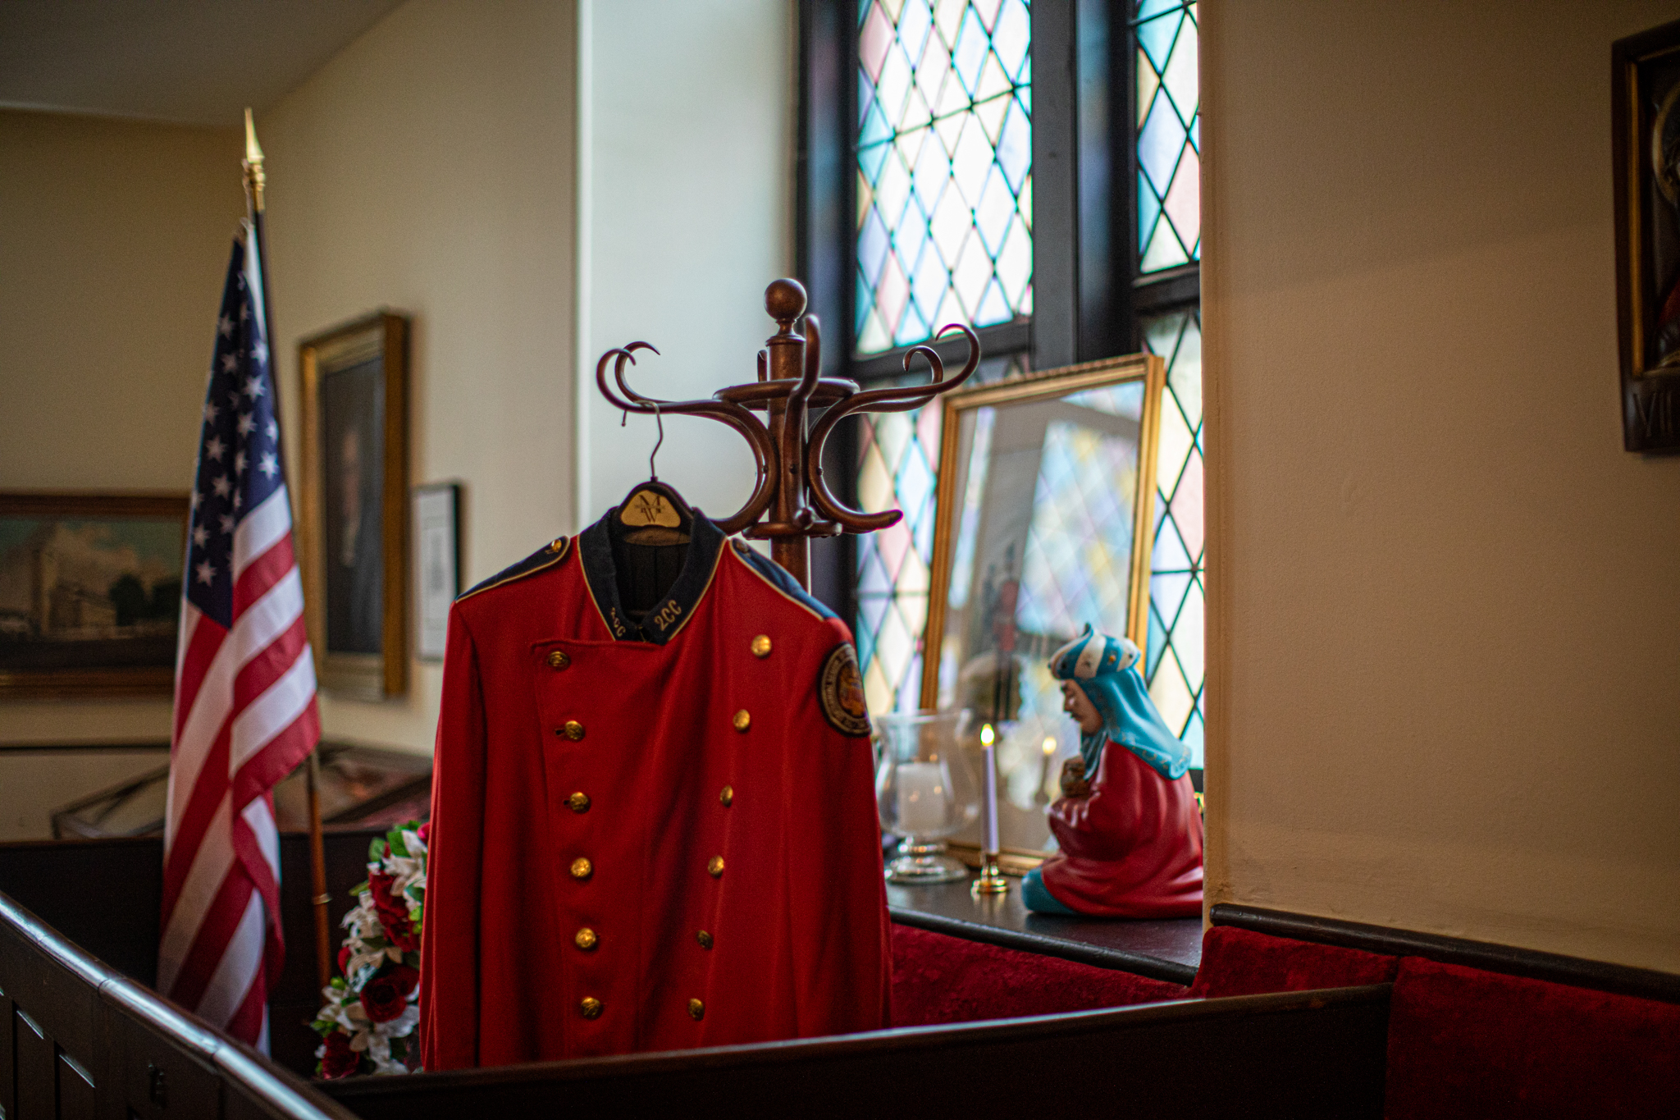
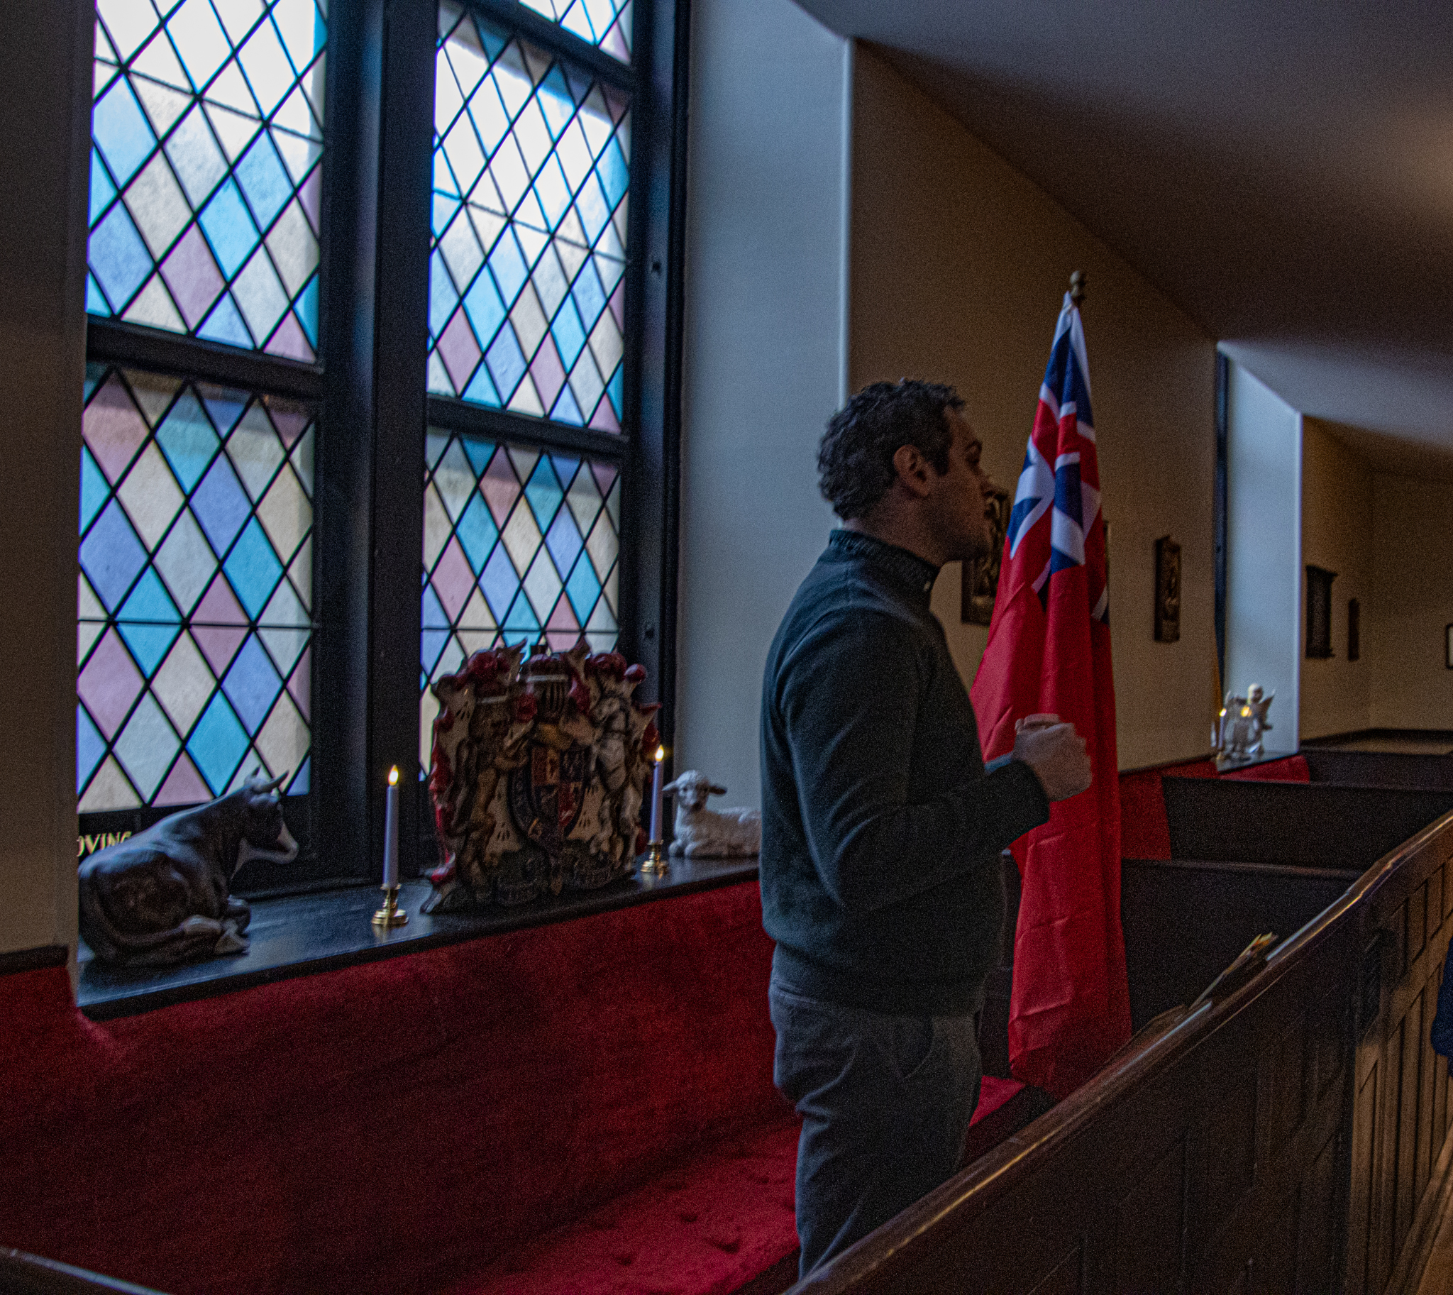
There was an also a pew (which the tour guide is standing in) was dedicated to the British crown. This tradition was stopped of course after the American Revolution. But, as a lark, former Massachusetts Governor Deval Patrick sat in the pew during a service. The photos below show some of the items which were on display at the church throughout the years.
There are certainly many more facts and stories from this church. But, it would take up the whole day and time was of the essence if I was able to make it to all of the houses for this event.
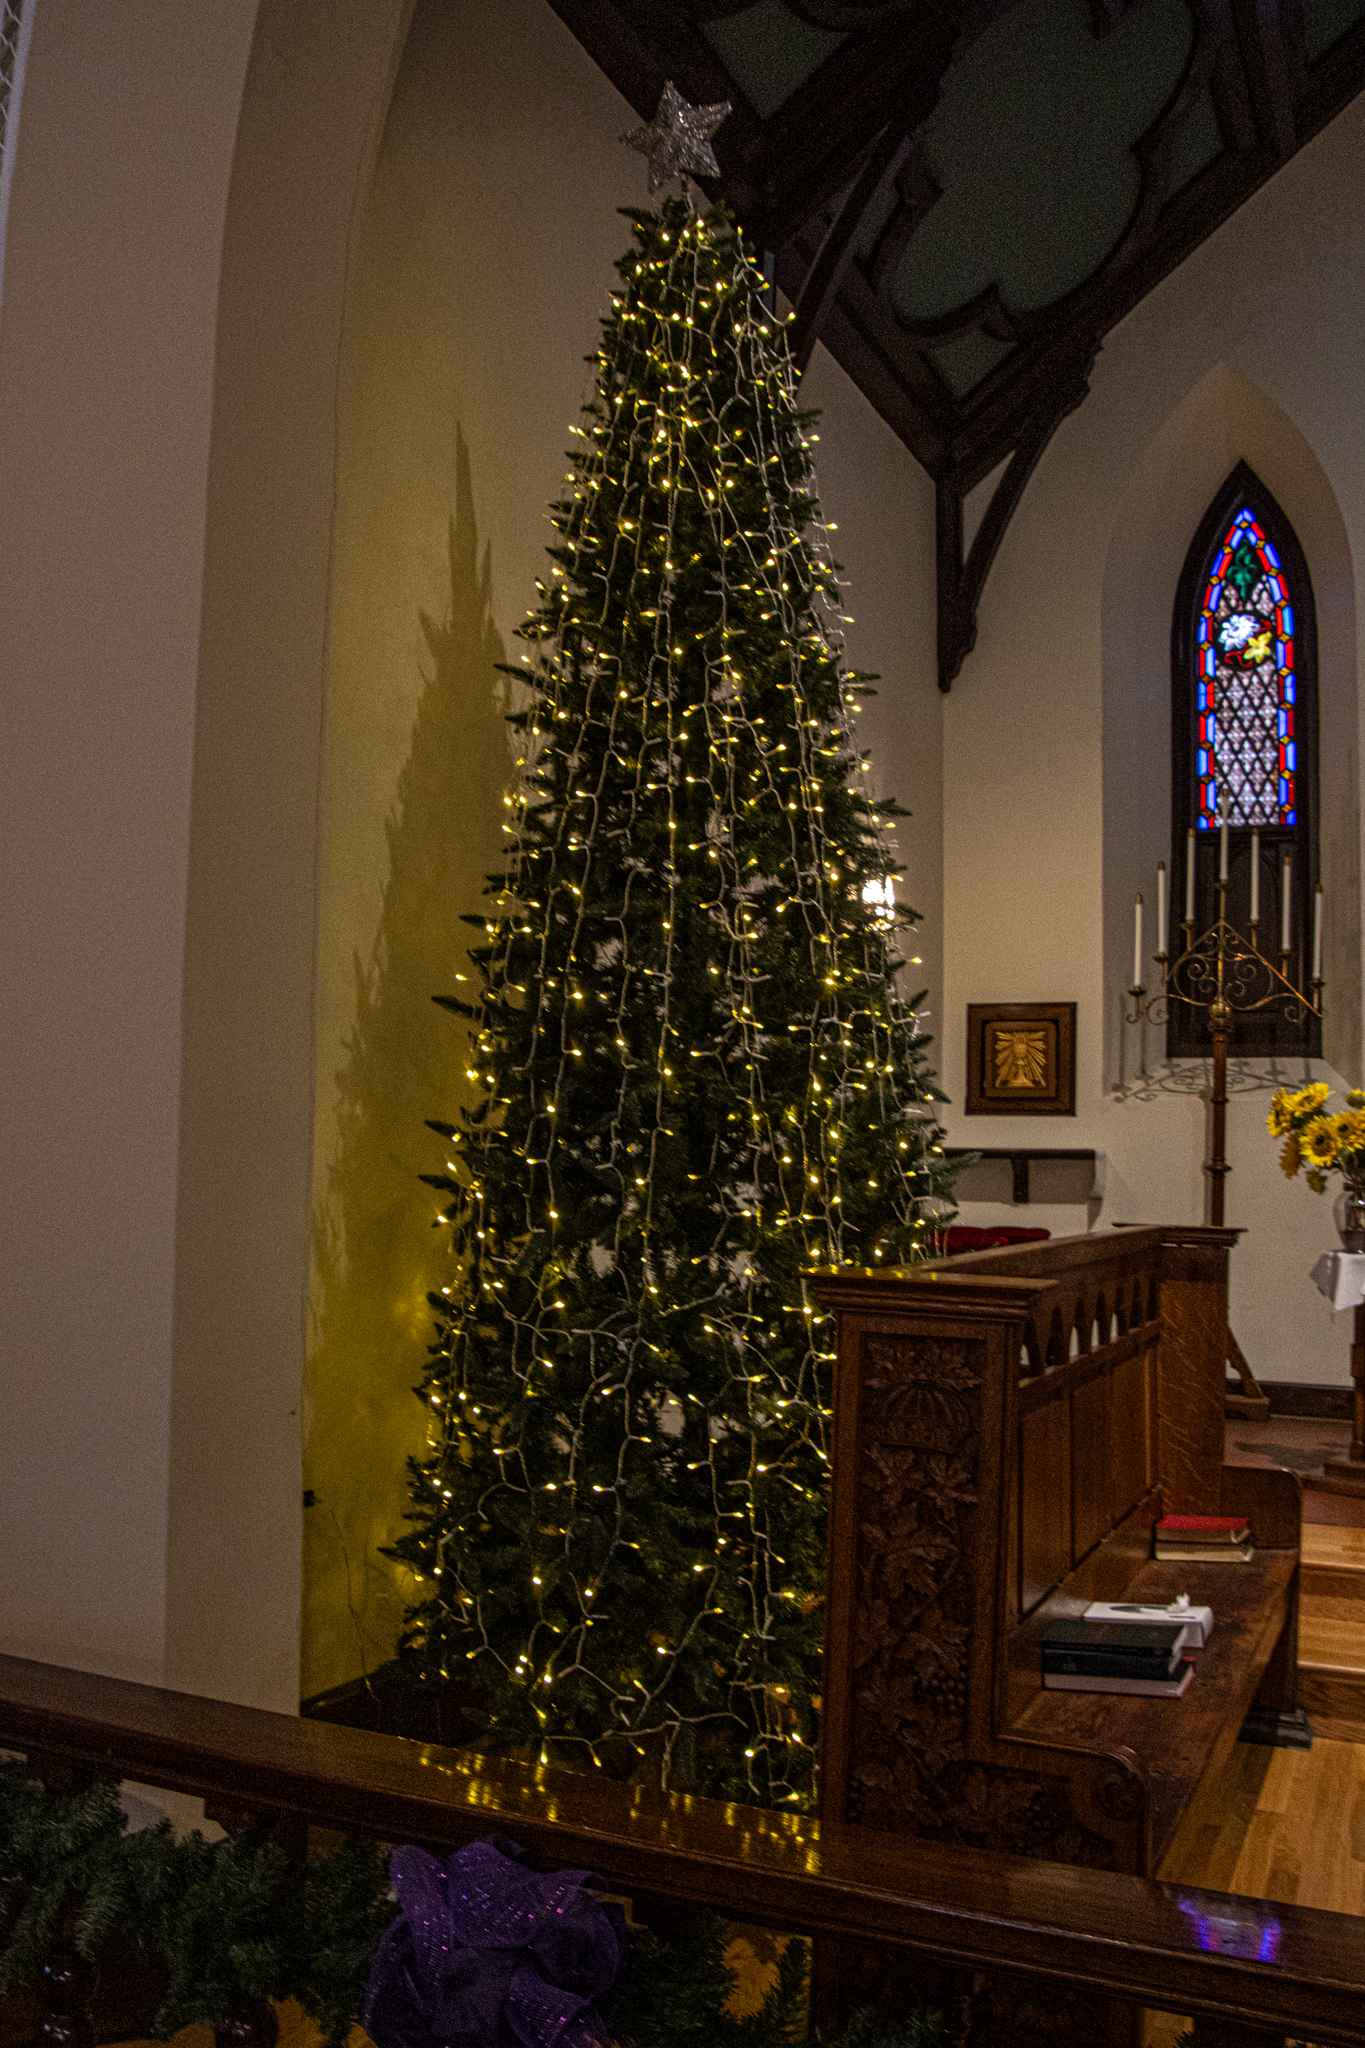
As I was leaving, I noticed how the church was decorated tastefully for the event. There was also a band playing Christmas tunes in the basement. I could have stayed there all day listening to their melodies. But, there were many more stops for the Christmas In Salem event.